426 County Road 2801 W, Mico, TX 78056
- $775,000
- 5
- BD
- 5
- BA
- 3,697
- SqFt










- List Price
- $775,000
- Price Change
- ▼ $7,399 1783718885
- MLS#
- 1929203
- Status
- ACTIVE OPTION
- County
- Medina
- City
- Mico
- Subdivision
- Laurel Canyon
- Bedrooms
- 5
- Bathrooms
- 5
- Full Baths
- 4
- Half-baths
- 1
- Living Area
- 3,697
- Acres
- 3.50
Property Description
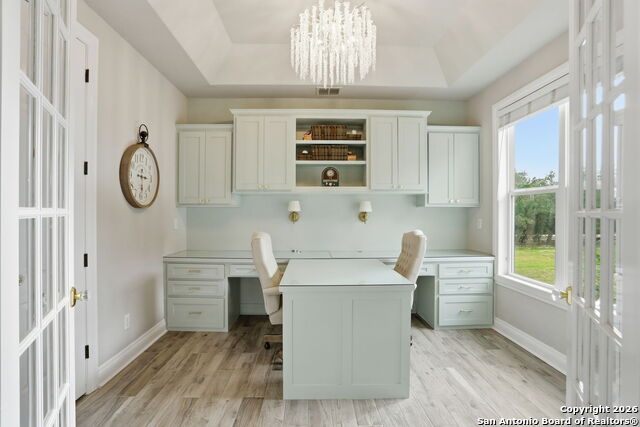
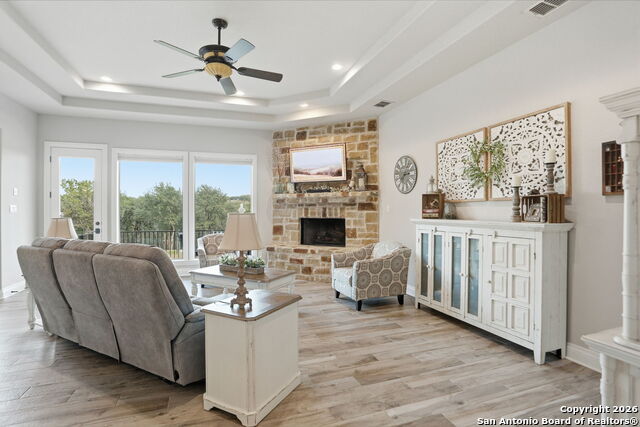
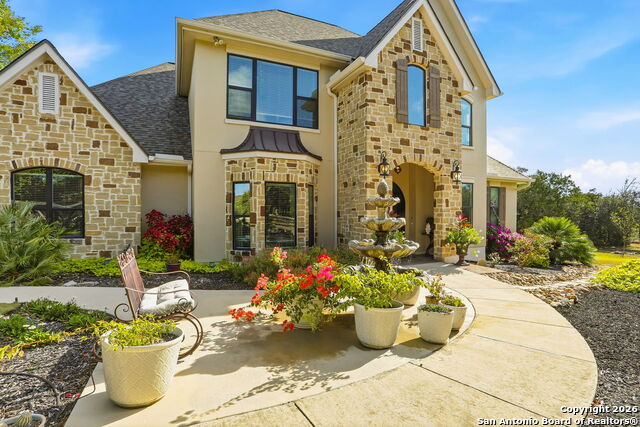
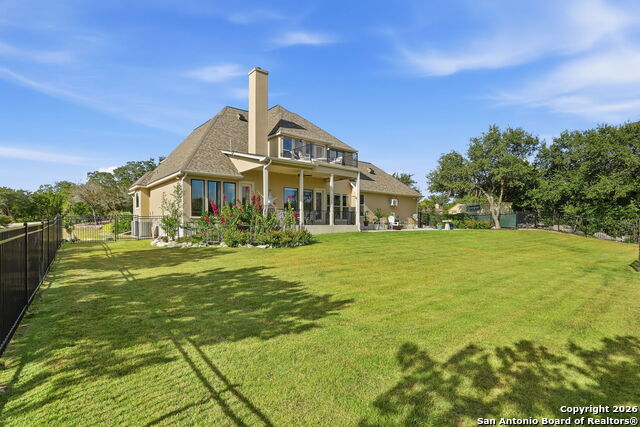
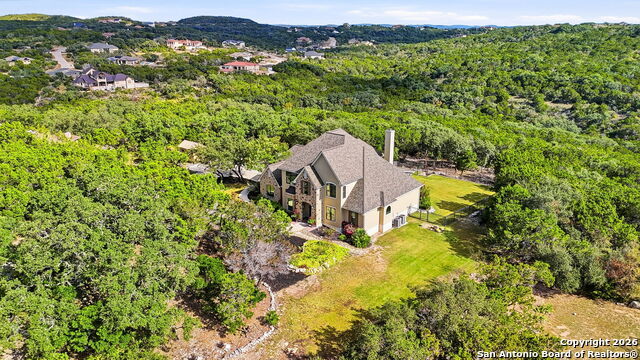
Stunning Hill Country Retreat in Laurel Canyon Ranch....Welcome to this exceptional five-bedroom, 4.5-bathroom Hill Country home nestled in Laurel Canyon Ranch, set on 3.5 acres backing to a greenbelt and located on a quiet cul-de-sac. Enjoy privacy, space, and breathtaking views within a neighborhood offering a 600-acre nature preserve, fishing pond, and walking trails. Wildlife sightings and serene surroundings make this property truly special. A dramatic 22-foot entry and foyer with a curved staircase creates an unforgettable first impression-perfect for showcasing a 12-foot+ Christmas tree. The home features 10-foot ceilings and 8-foot interior doors throughout, enhancing the open and airy feel. The spacious island kitchen includes a walk-in pantry and flows seamlessly into the breakfast nook and living area, highlighted by a stone fireplace and expansive back windows overlooking the covered porch and fenced backyard. The main-floor primary suite offers floor-to-ceiling windows and direct access to the covered porch. The Texas-sized primary bathroom features a barrel ceiling, double vanities, oversized shower, jetted garden tub, and abundant storage. Also on the main level are a second bedroom with a walk-in closet and bathroom, a formal dining room, a half bathroom, and a dedicated office with a wall of built-in desks-ideal for working from home. Upstairs you'll find three additional bedrooms, all with walk-in closets, two full bathrooms (including a Jack-and-Jill), and a large second living area with direct access to the second-story balcony, where the views truly shine. To top it all off, this home offers exceptional long-term value and peace of mind with a 2025 roof, updated 6-inch gutters, and two solar-powered Attic Breeze systems completed in September 2025. These major upgrades not only enhance energy efficiency and durability but also significantly reduce future maintenance costs. The transferable warranty adds even more value, making this home a smart and secure investment for the next owner. Additional Features & Upgrades: *Oversized 2-car garage with insulated doors and mini-split system *Fenced backyard with sprinkler system *Mature trees and thousands of dollars on landscaping *Central vacuum system, reverse osmosis system, and water softener *13 oversized windows replaced in 2023, many floor-to-ceiling *Wood plank porcelain tile throughout lower level (2024) *Waterproof luxury vinyl upstairs (2023) *Two hot water heaters (March 2025 & August 2025) *Five updated toilets (2023) *Dishwasher (August 2022) *Fiber internet currently being installed for the entire neighborhood *9 minute drive to the new HEB at Culebra and 211! This home truly has it all. Schedule your private showing today.
Additional Information
- Days on Market
- 194
- Year Built
- 2006
- Style
- Two Story, Texas Hill Country
- Stories
- 2
- Builder Name
- David Umbell
- Lot Description
- On Greenbelt, County VIew, 2 - 5 Acres, Mature Trees (ext feat)
- Interior Features
- Ceiling Fans, Chandelier, Central Vacuum, Washer Connection, Dryer Connection, Cook Top, Built-In Oven, Self-Cleaning Oven, Microwave Oven, Disposal, Dishwasher, Ice Maker Connection, Water Softener (owned), Electric Water Heater, Garage Door Opener, Plumb for Water Softener, Smooth Cooktop, Down Draft, Solid Counter Tops, 2+ Water Heater Units, Private Garbage Service
- Master Bdr Desc
- Split, Outside Access, Walk-In Closet, Ceiling Fan, Full Bath
- Fireplace Description
- Living Room
- Cooling
- Two Central, Other
- Heating
- Central
- Exterior Features
- Patio Slab, Deck/Balcony, Sprinkler System, Double Pane Windows, Storage Building/Shed, Has Gutters, Mature Trees, Ranch Fence
- Exterior
- 4 Sides Masonry, Stone/Rock, Stucco
- Roof
- Heavy Composition
- Floor
- Carpeting, Ceramic Tile, Vinyl, Other
- Pool Description
- None
- Parking
- Two Car Garage, Attached, Side Entry
- School District
- Medina Valley I.S.D.
- Elementary School
- Call District
- Middle School
- Call District
- High School
- Call District
Mortgage Calculator
Listing courtesy of Listing Agent: Sandra Farhart (sandra.farhart@kw.com) from Listing Office: Keller Williams City-View.
IDX information is provided exclusively for consumers' personal, non-commercial use, that it may not be used for any purpose other than to identify prospective properties consumers may be interested in purchasing, and that the data is deemed reliable but is not guaranteed accurate by the MLS. The MLS may, at its discretion, require use of other disclaimers as necessary to protect participants and/or the MLS from liability. 
Listings provided by LERA MLS