119 Post Oak Rd, La Vernia, TX 78121
- $419,995
- 4
- BD
- 3
- BA
- 2,354
- SqFt








- List Price
- $419,995
- Price Change
- ▼ $19,905 1783567378
- MLS#
- 1932406
- Status
- ACTIVE
- County
- Wilson
- City
- La Vernia
- Subdivision
- Country Woods
- Bedrooms
- 4
- Bathrooms
- 3
- Full Baths
- 3
- Living Area
- 2,354
- Acres
- 4
Property Description
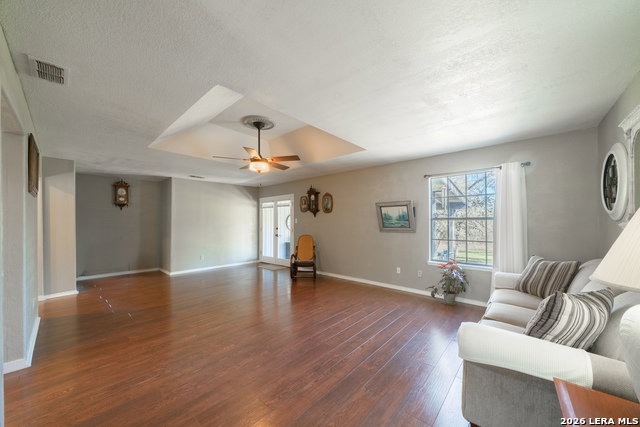
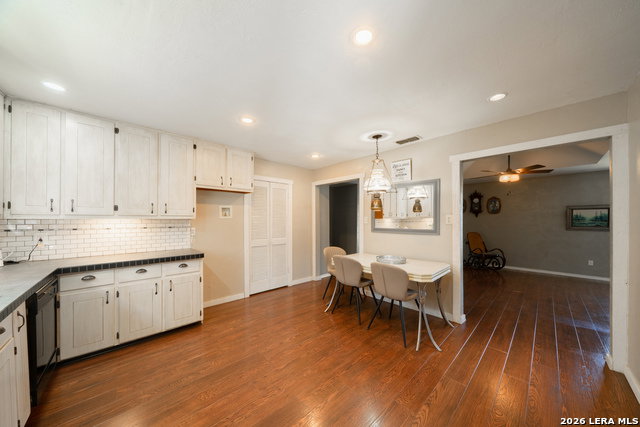
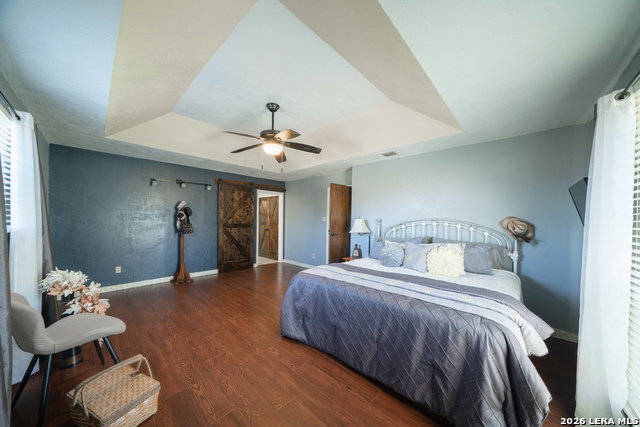
Experience serene country living in this beautifully maintained 4 bedroom, 3 bathroom home situated on 4+- acres in the highly sought-after La Vernia area. Offering a peaceful setting with mature trees and wide open space, this property provides both privacy and comfort. A welcoming covered front patio leads you into an inviting open living and dining area, filled with abundant natural light ideal for everyday living or entertaining and engineered wood flooring throughout the home. The well designed layout includes a spacious primary suite featuring two closets, a double-vanity sink bathroom, and a spacious standing shower. The home also offers a unique guest setup with the fourth bedroom and bathroom that has a convenient kitchenette, separate entrance, perfect for extended stays, multigenerational living, or added flexibility. Outside, a detached garage and separate storage adds functionality, and the property is serviced by a private well, while the expansive acreage offers endless possibilities for outdoor enjoyment, recreation, or future improvements. This exceptional property blends comfort, space, and rural charm, an opportunity you won't want to miss.
Additional Information
- Days on Market
- 202
- Year Built
- 1985
- Style
- One Story, Traditional
- Stories
- 1
- Builder Name
- Unknown
- Lot Description
- County VIew, 2 - 5 Acres, Mature Trees (ext feat)
- Interior Features
- Ceiling Fans, Chandelier, Washer Connection, Dryer Connection, Built-In Oven, Stove/Range
- Master Bdr Desc
- Ceiling Fan, Full Bath
- Fireplace Description
- Not Applicable
- Cooling
- One Central
- Heating
- Central
- Exterior Features
- Deck/Balcony, Mature Trees, Other - See Remarks
- Exterior
- Siding, Other
- Roof
- Composition
- Floor
- Other
- Pool Description
- None
- Parking
- One Car Garage, Detached, Side Entry
- School District
- La Vernia Isd.
- Elementary School
- La Vernia
- Middle School
- La Vernia
- High School
- La Vernia
Mortgage Calculator
Listing courtesy of Listing Agent: Tyler Moore (tyler@sageoakrealty.com) from Listing Office: eXp Realty.
IDX information is provided exclusively for consumers' personal, non-commercial use, that it may not be used for any purpose other than to identify prospective properties consumers may be interested in purchasing, and that the data is deemed reliable but is not guaranteed accurate by the MLS. The MLS may, at its discretion, require use of other disclaimers as necessary to protect participants and/or the MLS from liability. 
Listings provided by LERA MLS