133 Vintage Ranch Cir, La Vernia, TX 78121
- $749,998
- 3
- BD
- 4
- BA
- 3,149
- SqFt




- List Price
- $749,998
- Price Change
- ▼ $25,000 1784007107
- MLS#
- 1934496
- Status
- ACTIVE OPTION
- County
- Wilson
- City
- La Vernia
- Subdivision
- Vintage Oaks Ranch
- Bedrooms
- 3
- Bathrooms
- 4
- Full Baths
- 2
- Half-baths
- 2
- Living Area
- 3,149
- Acres
- 1.11
Property Description
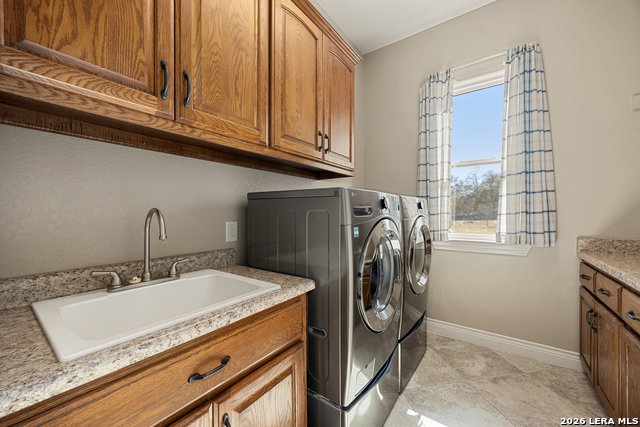
Beautiful one-story home in Vintage Ranch set on a spacious 1.1-acre lot, offering peaceful country views and and a relaxed, open setting. This thoughtfully designed property features three bedrooms, two full baths, and two half baths, providing flexibility for everyday living and entertaining. The open floorplan creates a welcoming flow throughout the home, enhanced by extra-wide hallways and doors and a neutral color palette. The kitchen is a standout with an abundance of custom cabinetry, a large island, stainless steel appliances, and a walk-in pantry. A bright breakfast room with bay windows offers outdoor access, while a separate formal dining room is perfect for gatherings. A dedicated home office adds function and convenience. The spacious living room serves as the heart of the home, featuring a dramatic floor-to-ceiling fireplace with built-in cabinetry and shelving. The split primary suite offers privacy and comfort with high ceilings, backyard views, and an ensuite bath that includes a soaking tub, walk-in shower, and a generous walk-in closet. Secondary bedrooms are well sized and thoughtfully placed. Step outside to an impressive backyard oasis designed for both relaxation and fun. Enjoy the covered patio, swimming pool, and a beautiful cabana complete with an outdoor kitchen. Additional features include a storage shed and workshop, making this outdoor space as practical as it is inviting. The home is located in the La Vernia school district. Schedule your personal tour today and experience all this home has to offer!
Additional Information
- Days on Market
- 173
- Year Built
- 2010
- Style
- One Story
- Stories
- 1
- Builder Name
- Evening Star Homes
- Lot Description
- County VIew, 1 - 2 Acres, Mature Trees (ext feat)
- Interior Features
- Ceiling Fans, Chandelier, Washer Connection, Dryer Connection, Cook Top, Built-In Oven, Self-Cleaning Oven, Microwave Oven, Refrigerator, Disposal, Dishwasher, Ice Maker Connection, Vent Fan, Smoke Alarm, Pre-Wired for Security, Attic Fan, Electric Water Heater, Garage Door Opener, Smooth Cooktop, Custom Cabinets, Private Garbage Service
- Master Bdr Desc
- Split, Outside Access, Walk-In Closet, Ceiling Fan, Full Bath
- Fireplace Description
- One, Living Room
- Cooling
- Two Central, Heat Pump
- Heating
- Heat Pump, 2 Units
- Exterior Features
- Covered Patio, Privacy Fence, Sprinkler System, Double Pane Windows, Storage Building/Shed, Has Gutters, Special Yard Lighting, Mature Trees, Outdoor Kitchen, Workshop
- Exterior
- 4 Sides Masonry, Stone/Rock, Other
- Roof
- Composition
- Floor
- Ceramic Tile
- Pool Description
- In Ground Pool
- Parking
- Three Car Garage, Attached, Side Entry
- School District
- CALL DISTRICT
- Elementary School
- Call District
- Middle School
- Call District
- High School
- Call District
Mortgage Calculator
Listing courtesy of Listing Agent: Jesse Landin (jesse.landin@redfin.com) from Listing Office: Redfin Corporation.
IDX information is provided exclusively for consumers' personal, non-commercial use, that it may not be used for any purpose other than to identify prospective properties consumers may be interested in purchasing, and that the data is deemed reliable but is not guaranteed accurate by the MLS. The MLS may, at its discretion, require use of other disclaimers as necessary to protect participants and/or the MLS from liability. 
Listings provided by LERA MLS