209 Coventry Ln., Seguin, TX 78155
- $339,000
- 5
- BD
- 4
- BA
- 2,557
- SqFt


- List Price
- $339,000
- Price Change
- ▼ $11,000 1776736356
- MLS#
- 1942653
- Status
- ACTIVE OPTION
- County
- Guadalupe
- City
- Seguin
- Subdivision
- Townewood Village
- Bedrooms
- 5
- Bathrooms
- 4
- Full Baths
- 3
- Half-baths
- 1
- Living Area
- 2,557
- Acres
- 0.23
Property Description
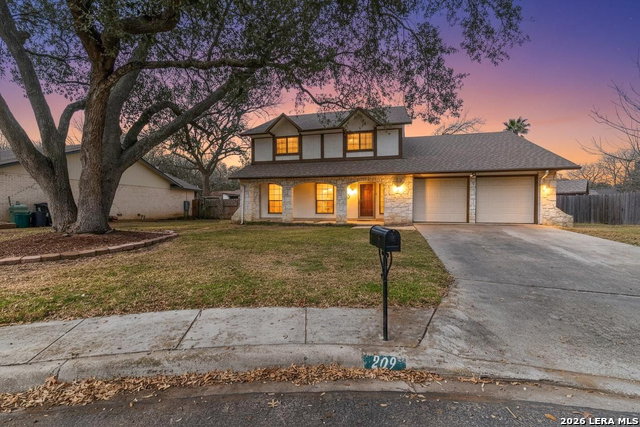
Pride of ownership shines in this beautifully maintained late-1970s home, perfectly situated on a quiet cul-de-sac in an established Seguin neighborhood. Offering a functional and flexible layout, this home features a spacious primary suite downstairs and four additional bedrooms upstairs, connected by a convenient Jack-and-Jill style bathroom, ideal for guests, siblings, or versatile living arrangements. The inviting living area centers around a cozy wood-burning fireplace, creating the perfect gathering space. Just off the living room, you'll find a charming nook with a built-in-bar. An ideal setup for entertaining, holiday gatherings, or relaxing evenings at home. Updated countertops add a fresh touch to the kitchen, blending timeless character with modern convenience. Step outside and enjoy your own private backyard retreat! A covered porch overlooks the sparkling pool, complete with a diving board and a fabulous gazebo, making this home an entertainer's dream just in time for warmer Texas days. Move-in ready and priced to sell, this is an incredible opportunity to own a well-cared-for home in one of Seguin's established neighborhoods.
Additional Information
- Days on Market
- 159
- Year Built
- 1977
- Style
- Two Story
- Stories
- 2
- Builder Name
- Unk
- Interior Features
- Ceiling Fans, Washer Connection, Dryer Connection, Stove/Range, Refrigerator, Dishwasher, Electric Water Heater, Solid Counter Tops, City Garbage service
- Master Bdr Desc
- DownStairs
- Fireplace Description
- Living Room
- Cooling
- Two Central
- Heating
- Central
- Exterior Features
- Covered Patio, Privacy Fence, Sprinkler System, Storage Building/Shed, Gazebo, Mature Trees
- Exterior
- Asbestos Shingle, Stone/Rock, Siding, 1 Side Masonry
- Roof
- Composition
- Floor
- Carpeting, Ceramic Tile, Wood
- Pool Description
- In Ground Pool
- Parking
- Two Car Garage
- School District
- Seguin
- Elementary School
- Weinert
- Middle School
- Barnes, Jim
- High School
- Seguin
Mortgage Calculator
Listing courtesy of Listing Agent: Celina Ross (celina@celinaross.com) from Listing Office: Celina Ross Realty, LLC.
IDX information is provided exclusively for consumers' personal, non-commercial use, that it may not be used for any purpose other than to identify prospective properties consumers may be interested in purchasing, and that the data is deemed reliable but is not guaranteed accurate by the MLS. The MLS may, at its discretion, require use of other disclaimers as necessary to protect participants and/or the MLS from liability. 
Listings provided by LERA MLS