626 Strings Dr Unit 59, San Antonio, TX 78216
- $179,500
- 3
- BD
- 3
- BA
- 1,388
- SqFt




- List Price
- $179,500
- Price Change
- ▼ $5,500 1785907359
- MLS#
- 1956164
- Status
- ACTIVE OPTION
- Building Name
- Enchanted Vi
- County
- Bexar
- City
- San Antonio
- Subdivision
- Enchanted Village
- Bedrooms
- 3
- Bathrooms
- 3
- Full Baths
- 2
- Half-baths
- 1
- Living Area
- 1,388
Property Description
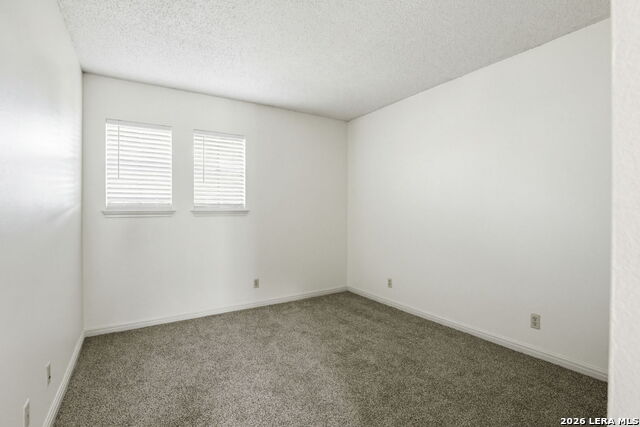
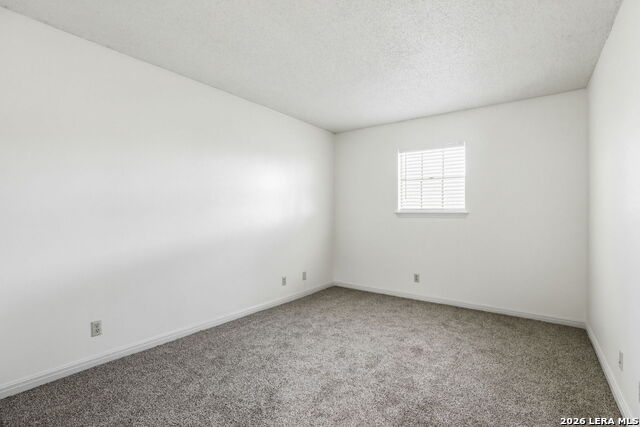
Discover the charm and comfort of this inviting 3 bedroom, 2.5bath home tucked inside the beloved Enchanted Village community. Thoughtfully updated with fresh paint and new flooring, the home blends warmth with modern ease. The flexible layout adapts to your lifestyle - whether you need two living areas, a home office, or a cozy family room. Step into the private courtyard for morning coffee or enjoy the primary suite's intimate balcony overlooking the trees. The oversized rear entry garage adds security and convenience with direct access to the private courtyard. Living here means enjoying resort style amenities right across the street: sparkling pool, clubhouse, fitness room, dog run, playground, exterior maintenance, roof coverage, exterior insurance, and yard care - all included. With quick access to major highways and the airport, this is low maintenance living at its best.
Additional Information
- Days on Market
- 156
- Year Built
- 1969
- Stories
- 2
- Builder Name
- Zachary
- Amenities
- Ceiling Fans, Chandelier, Washer Connection, Dryer Connection, Stove/Range, Refrigerator, Dishwasher, Smoke Alarm, Garage Door Opener, City Water
- Interior Features
- Two Living Area, Living/Dining Combo, Eat-In Kitchen, Two Eating Areas, Walk-In Pantry, All Bedrooms Upstairs, Cable TV Available, Laundry Main Level
- Master Bdr Desc
- Upstairs, Walk-In Closet, Full Bath
- Fireplace Description
- Not Applicable
- Common Features
- Clubhouse, Pool, Exercise Room, Playground/Park, Dog Park
- Cooling
- One Central
- Heating
- Central
- Exterior Features
- Deck/Balcony, Privacy Fence, Mature Trees
- Exterior
- Brick, Siding
- Roof
- Composition
- Floor
- Carpeting, Ceramic Tile, Laminate
- Parking
- Two Car Garage, Detached, Rear Entry, Oversized
- School District
- North East I.S.D.
- Elementary School
- Harmony Hills
- Middle School
- Eisenhower
- High School
- Churchill
Mortgage Calculator
Listing courtesy of Listing Agent: Jason Mazzurana (j_mazzurana@hotmail.com) from Listing Office: Affinity Real Estate Brokerage.
IDX information is provided exclusively for consumers' personal, non-commercial use, that it may not be used for any purpose other than to identify prospective properties consumers may be interested in purchasing, and that the data is deemed reliable but is not guaranteed accurate by the MLS. The MLS may, at its discretion, require use of other disclaimers as necessary to protect participants and/or the MLS from liability. 
Listings provided by LERA MLS