700 Lake Valley, La Vernia, TX 78121
- $539,999
- 4
- BD
- 2
- BA
- 1,845
- SqFt






- List Price
- $539,999
- Price Change
- ▼ $10,000 1784277381
- MLS#
- 1959234
- Status
- ACTIVE
- County
- Wilson
- City
- La Vernia
- Subdivision
- Lake Valley Estates
- Bedrooms
- 4
- Bathrooms
- 2
- Full Baths
- 2
- Living Area
- 1,845
- Acres
- 5.01
Property Description
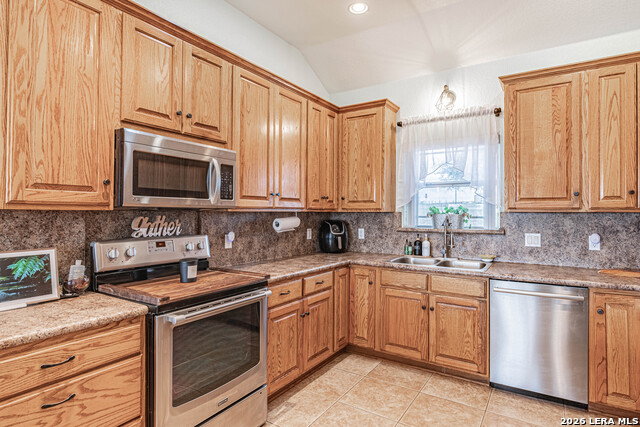
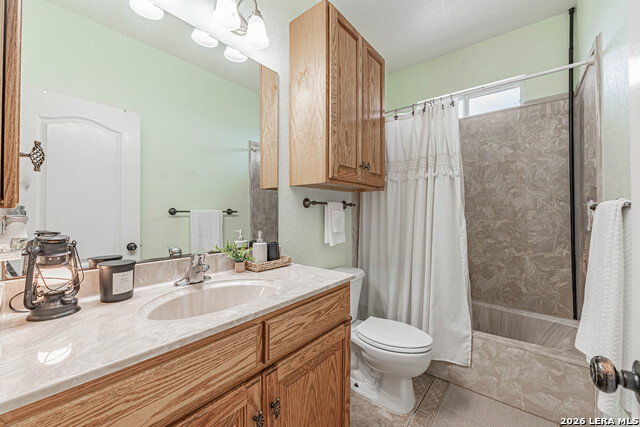
5 acres of freedom, function, and fully loaded country living-this La Vernia property truly has it all. Rare opportunity to own a versatile property designed for living, working, and playing without limits. This 4-bedroom, 2-bath home offers 1,845 sq ft, a bright open layout, and new laminate flooring in the bedrooms. Step outside and you'll find everything you need-from a 22' x 40' insulated shop (2022) and private water well (2020) to fully fenced acreage with predator wire, currently home to exotic deer. The property also features an invisible fence for dogs and a high-end security camera system, offering added convenience and peace of mind. With a chicken coop, turf playground, RV hookup, and major updates already completed-including a brand-new roof (June 2025), hot water heater (May 2025), brand-new garage door (2026), and HVAC (2019)-this property is set up for both everyday comfort and wide-open possibilities. Come experience the space, privacy, and potential for yourself.
Additional Information
- Days on Market
- 103
- Year Built
- 2007
- Style
- One Story, Ranch, Texas Hill Country
- Stories
- 1
- Builder Name
- Unknown
- Lot Description
- Corner, County VIew, Horses Allowed, 2 - 5 Acres, 5 - 14 Acres, Mature Trees (ext feat), Level
- Interior Features
- Ceiling Fans, Chandelier, Washer Connection, Dryer Connection, Cook Top, Self-Cleaning Oven, Microwave Oven, Stove/Range, Disposal, Dishwasher, Ice Maker Connection, Smoke Alarm, Security System (Owned), Electric Water Heater, Garage Door Opener, Smooth Cooktop, Solid Counter Tops, Private Garbage Service
- Master Bdr Desc
- Split, Walk-In Closet, Ceiling Fan, Full Bath
- Fireplace Description
- Not Applicable
- Cooling
- One Central
- Heating
- Central, 1 Unit
- Exterior Features
- Patio Slab, Covered Patio, Privacy Fence, Double Pane Windows, Solar Screens, Storage Building/Shed, Mature Trees, Wire Fence, Workshop, Cross Fenced, Ranch Fence
- Exterior
- Brick
- Roof
- Composition
- Floor
- Ceramic Tile, Laminate
- Pool Description
- None
- Parking
- Two Car Garage, Attached, Side Entry
- School District
- La Vernia Isd.
- Elementary School
- La Vernia
- Middle School
- La Vernia
- High School
- La Vernia
Mortgage Calculator
Listing courtesy of Listing Agent: Whitney Yocham (wnyocham@gmail.com) from Listing Office: Homestead & Ranch Real Estate.
IDX information is provided exclusively for consumers' personal, non-commercial use, that it may not be used for any purpose other than to identify prospective properties consumers may be interested in purchasing, and that the data is deemed reliable but is not guaranteed accurate by the MLS. The MLS may, at its discretion, require use of other disclaimers as necessary to protect participants and/or the MLS from liability. 
Listings provided by LERA MLS