104 N Tranquility, La Vernia, TX 78121
- $579,900
- 4
- BD
- 3
- BA
- 2,472
- SqFt







- List Price
- $579,900
- MLS#
- 1961712
- Status
- ACTIVE
- County
- Wilson
- City
- La Vernia
- Subdivision
- The Settlement
- Bedrooms
- 4
- Bathrooms
- 3
- Full Baths
- 2
- Half-baths
- 1
- Living Area
- 2,472
- Acres
- 1.44
Property Description
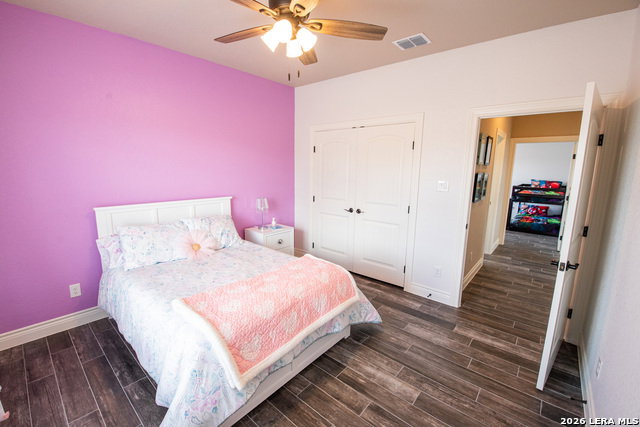
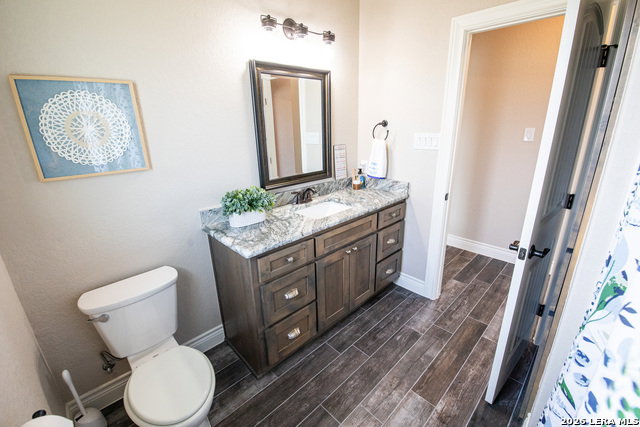
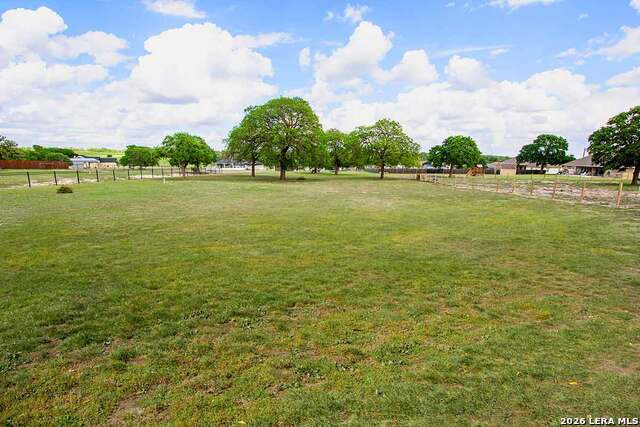
OPEN HOUSE: Saturday, July 25th, 2:00-5:00pm! Discover this Lightly-Lived-In, 2021-built Stone & Stucco Home on 1.44 Acres of Texas Countryside in The Settlement neighborhood of La Vernia! The Generous concrete Driveway & Sidewalk allow for Ample Parking and welcome you to the Fashionable Residence. With 4 Bedrooms (one of which is an ideal study/office), 2.5 Baths, and an Open Layout with Beautiful Wood-Tile Floors throughout (easy care, no carpet!) ... this home offers flexibility & ease for your lifestyle. Double French Doors off the entry open to the Study/4th bedroom, with grand windows graced by plantation shutters - and Fiber Internet makes remote work a breeze! In the Living Room, the stone fireplace creates a focal point for gatherings, and abundant windows showcase country views. The Island Kitchen features chic dual-finish cabinetry topped by Gorgeous Granite Counters, with stainless steel GE appliances including a separate cooktop + built-in oven. Journey into the Spacious Master Retreat with Lavish Bath: Double Vanity w/Marble Counter, Soaking Tub set into a Marble Surround + Decorative Tile Accent, Walk-In Shower, and Huge Closet. The secondary bedrooms are likewise roomy, and don't miss the stylish tile around the tub! Chores are a Delight in the sizable Laundry Room with multiple cabinets, granite counter, and space for a 2nd refrigerator! You'll appreciate the efficiency of 2 water heaters. The half-bath opens directly to the back patio - ideal for outdoor activities! Enjoy the pleasant Back Patio as you overlook the private back yard with several Heritage Oaks providing shade & beauty. Schedule to see this exceptional property today!
Additional Information
- Days on Market
- 92
- Year Built
- 2021
- Style
- One Story, Texas Hill Country
- Stories
- 1
- Builder Name
- Maiwald Homes
- Lot Description
- County VIew, 1 - 2 Acres, Partially Wooded, Mature Trees (ext feat)
- Interior Features
- Ceiling Fans, Chandelier, Washer Connection, Dryer Connection, Cook Top, Built-In Oven, Microwave Oven, Dishwasher, Vent Fan, Electric Water Heater, Garage Door Opener, Smooth Cooktop, Solid Counter Tops, Custom Cabinets, 2+ Water Heater Units
- Master Bdr Desc
- Split, DownStairs, Walk-In Closet, Ceiling Fan, Full Bath
- Fireplace Description
- One, Living Room, Wood Burning, Stone/Rock/Brick
- Cooling
- One Central
- Heating
- Central
- Exterior Features
- Covered Patio, Partial Fence, Mature Trees, Other - See Remarks
- Exterior
- 4 Sides Masonry, Stone/Rock, Stucco
- Roof
- Composition
- Floor
- Carpeting
- Pool Description
- None
- Parking
- Two Car Garage, Attached, Side Entry, Oversized
- School District
- La Vernia Isd.
- Elementary School
- La Vernia
- Middle School
- La Vernia
- High School
- La Vernia
Mortgage Calculator
Listing courtesy of Listing Agent: Michael Fulmer (mike@fulmerrealty.com) from Listing Office: Fulmer Realty, LLC.
IDX information is provided exclusively for consumers' personal, non-commercial use, that it may not be used for any purpose other than to identify prospective properties consumers may be interested in purchasing, and that the data is deemed reliable but is not guaranteed accurate by the MLS. The MLS may, at its discretion, require use of other disclaimers as necessary to protect participants and/or the MLS from liability. 
Listings provided by LERA MLS