16659 Fallen Tree Dr, San Antonio, TX 78247
- $305,000
- 3
- BD
- 3
- BA
- 2,856
- SqFt




- List Price
- $305,000
- Price Change
- ▼ $15,000 1783707281
- MLS#
- 1964637
- Status
- ACTIVE OPTION
- County
- Bexar
- City
- San Antonio
- Subdivision
- Eden Rock
- Bedrooms
- 3
- Bathrooms
- 3
- Full Baths
- 2
- Half-baths
- 1
- Living Area
- 2,856
- Acres
- 0.15
Property Description
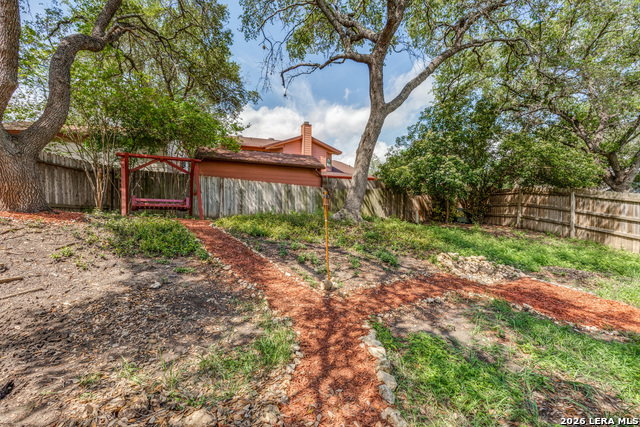
Beautiful two-story home available in the NE of San Antonio. Eden Rock subdivision offers a community pool, playground, and tennis courts just around the corner. This lovely home offers a new roof, two-car garage, three upstairs bedrooms, a downstairs office, and two and a half bathrooms (with the half bath located on the lower level). Additionally, the spacious upstairs loft offers ample shelving and storage. The kitchen, living room and dining room have an open floor plan great for entertaining with a wood burning fireplace for those chilly nights. The kitchen features an island and a dedicated breakfast area. All major appliances, including the refrigerator, are included with the property. Ample pantry space is seamlessly integrated with the laundry room, where both the washer and dryer are also conveyed. All rooms have ceiling fans (a couple are new), new interior paint in primary bedroom, living room and office and a new front door. The primary bedroom features a separate space that can serve as an office or sitting room and primary bathroom has a double vanity. Both additional bedrooms are generously sized, and every bedroom includes walk-in closets. The carpets throughout have been professionally cleaned. Now the backyard! You will love the shade provided by mature trees, which comes with new patio furniture including a swing, house privacy fence all around, gutters in front and back of home, new exterior paint from window trim, siding, fascia and soffit, door frames, and garage door. Did I mention a "NEW ROOF"?! Yes, roof replaced May 2, 2026. Finally, High School, Middle School and Elementary are less than three miles and you are within minutes from shopping centers and access to 1604.
Additional Information
- Days on Market
- 82
- Year Built
- 1989
- Style
- Two Story, Traditional
- Stories
- 2
- Builder Name
- Unknown
- Lot Description
- Mature Trees (ext feat), Level
- Interior Features
- Ceiling Fans, Chandelier, Washer Connection, Dryer Connection, Washer, Dryer, Self-Cleaning Oven, Stove/Range, Disposal, Dishwasher, Vent Fan, Smoke Alarm, Electric Water Heater, Garage Door Opener, Solid Counter Tops
- Master Bdr Desc
- Upstairs, Sitting Room, Walk-In Closet, Ceiling Fan, Full Bath
- Fireplace Description
- One, Living Room, Wood Burning
- Cooling
- One Central
- Heating
- Central
- Exterior Features
- Patio Slab, Privacy Fence, Has Gutters, Mature Trees
- Exterior
- Brick, Siding
- Roof
- Composition
- Floor
- Carpeting, Ceramic Tile
- Pool Description
- None
- Parking
- Two Car Garage, Attached
- School District
- North East I.S.D.
- Elementary School
- Longs Creek
- Middle School
- Harris
- High School
- Madison
Mortgage Calculator
Listing courtesy of Listing Agent: Santa Mendoza (ceciliamendozaSArealtor@yahoo.com) from Listing Office: Premier Realty Group Platinum.
IDX information is provided exclusively for consumers' personal, non-commercial use, that it may not be used for any purpose other than to identify prospective properties consumers may be interested in purchasing, and that the data is deemed reliable but is not guaranteed accurate by the MLS. The MLS may, at its discretion, require use of other disclaimers as necessary to protect participants and/or the MLS from liability. 
Listings provided by LERA MLS