3221 John Campbells Trl, Austin, TX 78735
- $680,000
- 3
- BD
- 3
- BA
- 1,854
- SqFt



- List Price
- $680,000
- Price Change
- ▼ $18,000 1786740819
- MLS#
- 1965325
- Status
- ACTIVE
- County
- Travis
- City
- Austin
- Subdivision
- Out/Travis
- Bedrooms
- 3
- Bathrooms
- 3
- Full Baths
- 3
- Living Area
- 1,854
- Acres
- 0.22
Property Description
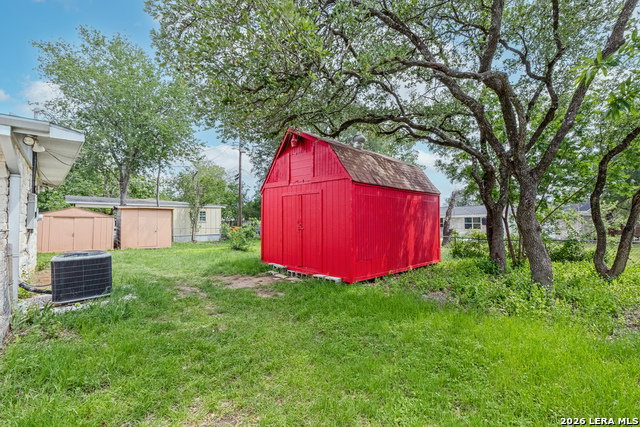
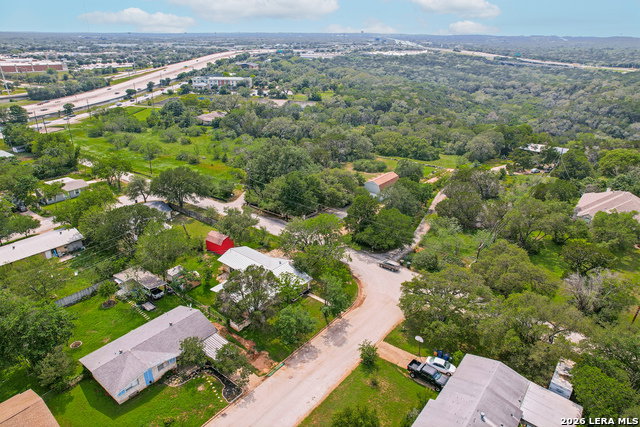
Great South Austin home in a quiet, tucked-away neighborhood just moments from the Barton Creek Greenbelt. Enjoy a highly convenient location with easy access to Mopac, Hwy 360, Downtown, and the airport via Congress or 1st Street-without the heavy traffic often found in neighborhoods further south. This 3-bedroom, 2-bath home features beautiful wood floors and an open floor plan designed for comfortable living and entertaining. A very large family room/bonus room provides flexible space for a second living area, game room, or home office. The spacious laundry room adds extra functionality and storage. Situated on a desirable corner lot, the property offers exceptional outdoor features including a large barn-style storage building and two additional storage sheds-perfect for hobbies, equipment, or extra storage needs. The yard is enhanced by mature trees for shade, along with fruit trees including pomegranate, peach and pecan. Located in a friendly, established neighborhood with no required HOA. Zoned to highly sought-after schools including Oak Hill Elementary, O. Henry Middle, and Austin High School-an area many buyers specifically seek out. Priced to sell-don't miss this unique opportunity in one of South Austin's most desirable areas. Ownership Type: Fee Simple, Water Source: Public, Restrictions: City Restrictions, Tax Rate: 2.05
Additional Information
- Days on Market
- 128
- Year Built
- 1960
- Style
- One Story
- Stories
- 1
- Builder Name
- Unknown
- Interior Features
- Ceiling Fans, Chandelier, Washer Connection, Dryer Connection, Stove/Range, Disposal, Dishwasher, Electric Water Heater, Custom Cabinets, City Garbage service
- Master Bdr Desc
- DownStairs, Ceiling Fan, Full Bath
- Fireplace Description
- One
- Cooling
- One Central
- Heating
- Central
- Exterior Features
- Chain Link Fence, Double Pane Windows, Storage Building/Shed, Mature Trees, Workshop
- Exterior
- Stone/Rock, Metal Structure
- Roof
- Metal
- Floor
- Ceramic Tile, Wood, Laminate
- Pool Description
- None
- Parking
- None/Not Applicable
- School District
- Austin I.S.D.
- Elementary School
- Oak Hills Terrace
- Middle School
- O. Henry Middle
- High School
- Austin
Mortgage Calculator
Listing courtesy of Listing Agent: Frances Orozco (francestxrealtor@gmail.com) from Listing Office: Texas Premier Realty.
IDX information is provided exclusively for consumers' personal, non-commercial use, that it may not be used for any purpose other than to identify prospective properties consumers may be interested in purchasing, and that the data is deemed reliable but is not guaranteed accurate by the MLS. The MLS may, at its discretion, require use of other disclaimers as necessary to protect participants and/or the MLS from liability. 
Listings provided by LERA MLS