381 Schneider Rd, Seguin, TX 78155
- $699,000
- 3
- BD
- 3
- BA
- 2,250
- SqFt






- List Price
- $699,000
- Price Change
- ▼ $26,000 1789511906
- MLS#
- 1971418
- Status
- PRICE CHANGE
- County
- Guadalupe
- City
- Seguin
- Subdivision
- Schneider Hill
- Bedrooms
- 3
- Bathrooms
- 3
- Full Baths
- 2
- Half-baths
- 1
- Living Area
- 2,250
- Acres
- 5
Property Description
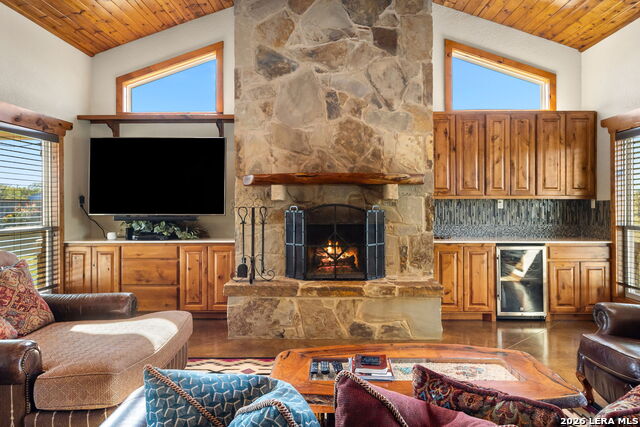
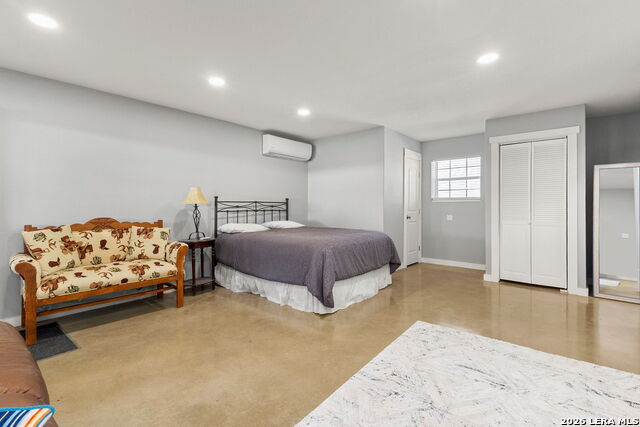
Country living with the extras already in place! Situated on five peaceful acres just minutes from Seguin, this thoughtfully improved property offers a custom home, in-ground pool, outdoor kitchen, impressive 60' x 60' barn/workshop, and guest/flex quarters-all on a fenced and gated homesite. The approximately 2,250-square-foot main residence features an open floor plan with high ceilings, stained concrete floors, and a spacious kitchen with granite countertops, gas cooking, abundant cabinetry, and a gas on-demand tankless water heater. The primary suite includes a large walk-in closet and oversized bath. Outside, enjoy the in-ground pool, covered patio, and fully equipped outdoor kitchen-an ideal setting for relaxing or entertaining. The 60' x 60' combination barn and workshop adds exceptional versatility with a tack/feed/saddle room, climate-controlled storage area, and guest/flex quarters with a full bath and laundry connections-ideal for overnight guests, a home office, hobby space, workout room, or other flexible uses. The five-acre property offers privacy and room to enjoy the country lifestyle while remaining convenient to Seguin. Buyers looking for even more space may also have the opportunity to purchase an adjoining five-acre tract in conjunction with the home, creating the potential for approximately ten acres total. A unique combination of acreage, improvements, and flexibility that's hard to find at this price point.
Additional Information
- Days on Market
- 106
- Year Built
- 2016
- Style
- One Story, Traditional, Texas Hill Country
- Stories
- 1
- Builder Name
- Unknown
- Interior Features
- Ceiling Fans, Washer Connection, Dryer Connection, Microwave Oven, Stove/Range, Gas Cooking, Disposal, Dishwasher, Water Softener (owned), Custom Cabinets
- Master Bdr Desc
- DownStairs
- Fireplace Description
- One, Living Room, Dining Room
- Cooling
- One Central
- Heating
- Central, 1 Unit
- Exterior
- 4 Sides Masonry, Stone/Rock, Stucco
- Roof
- Metal
- Floor
- Stained Concrete
- Pool Description
- In Ground Pool
- Parking
- Side Entry, None/Not Applicable
- School District
- Seguin
- Elementary School
- Call District
- Middle School
- Call District
- High School
- Call District
Mortgage Calculator
Listing courtesy of Listing Agent: Melissa Walls (Melissa@CornerPostRealEstate.com) from Listing Office: Corner Post Real Estate, LLC.
IDX information is provided exclusively for consumers' personal, non-commercial use, that it may not be used for any purpose other than to identify prospective properties consumers may be interested in purchasing, and that the data is deemed reliable but is not guaranteed accurate by the MLS. The MLS may, at its discretion, require use of other disclaimers as necessary to protect participants and/or the MLS from liability. 
Listings provided by LERA MLS