13003 Heathers Reef, St Hedwig, TX 78152
- $295,000
- 4
- BD
- 2
- BA
- 2,090
- SqFt




- List Price
- $295,000
- MLS#
- 1991216
- Status
- ACTIVE
- County
- Bexar
- City
- St Hedwig
- Subdivision
- Heathers Place
- Bedrooms
- 4
- Bathrooms
- 2
- Full Baths
- 2
- Living Area
- 2,090
- Acres
- 0.16
Property Description
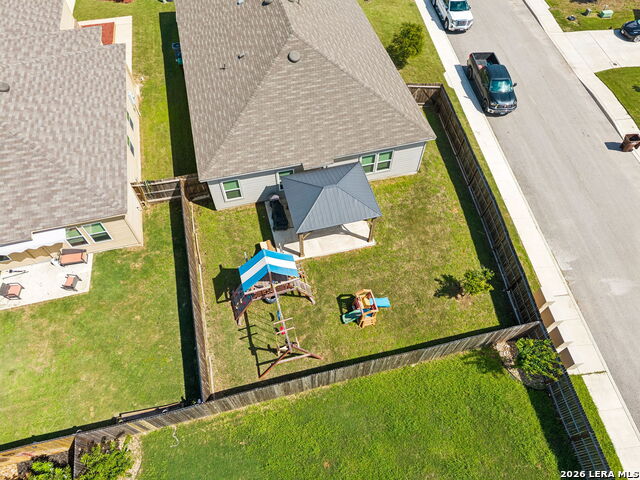
Welcome to this well-maintained Rausch Coleman Abbey floor plan in Heathers Place, offering 4 bedrooms, 2 bathrooms, approximately 2,090 sqft, and a flexible open-concept layout designed for everyday living. The spacious main living area flows easily into the dining space and kitchen, creating a comfortable setup for entertaining or relaxing at home. A dedicated flex space adds versatility for a home office, playroom, second living area, or workout space. One standout feature is that each room is wired for Cat 6 ethernet, making the home ideal for those needing reliable connectivity for work, gaming, streaming, or smart-home use. Sitting on a desirable corner lot, this property offers a larger backyard than many homes in the neighborhood, complete with a large concrete patio and pergola - perfect for outdoor dining, grilling, or enjoying the backyard. Located in the Heathers Place community in St. Hedwig, just outside San Antonio, this home offers convenient access to I-10 while still providing a more relaxed setting away from the city. A great combination of space, function, technology, and outdoor living.
Additional Information
- Days on Market
- 93
- Year Built
- 2021
- Style
- One Story
- Stories
- 1
- Builder Name
- Rausch Coleman
- Lot Description
- Corner
- Interior Features
- Ceiling Fans, Chandelier, Washer Connection, Dryer Connection, Self-Cleaning Oven, Microwave Oven, Stove/Range, Disposal, Dishwasher, Ice Maker Connection
- Master Bdr Desc
- Split, DownStairs, Walk-In Closet, Ceiling Fan, Full Bath
- Fireplace Description
- Not Applicable
- Cooling
- One Central
- Heating
- Central
- Exterior Features
- Patio Slab, Covered Patio, Privacy Fence, Double Pane Windows
- Exterior
- Brick, Siding
- Roof
- Composition
- Floor
- Carpeting, Ceramic Tile, Vinyl
- Pool Description
- None
- Parking
- Two Car Garage, Attached
- School District
- Schertz-Cibolo-Universal City ISD
- Elementary School
- Rose Garden
- Middle School
- Jordan
- High School
- Samuel Clemens
Mortgage Calculator
Listing courtesy of Listing Agent: Hunter Wagner (hunterwagner@yahoo.com) from Listing Office: Cibolo Creek Realty, LLC.
IDX information is provided exclusively for consumers' personal, non-commercial use, that it may not be used for any purpose other than to identify prospective properties consumers may be interested in purchasing, and that the data is deemed reliable but is not guaranteed accurate by the MLS. The MLS may, at its discretion, require use of other disclaimers as necessary to protect participants and/or the MLS from liability. 
Listings provided by LERA MLS