4811 Guadalajara Dr, San Antonio, TX 78233
- $205,000
- 4
- BD
- 2
- BA
- 1,289
- SqFt




- List Price
- $205,000
- MLS#
- 1992948
- Status
- ACTIVE
- County
- Bexar
- City
- San Antonio
- Subdivision
- Sierra North
- Bedrooms
- 4
- Bathrooms
- 2
- Full Baths
- 2
- Living Area
- 1,289
- Acres
- 0.15
Property Description
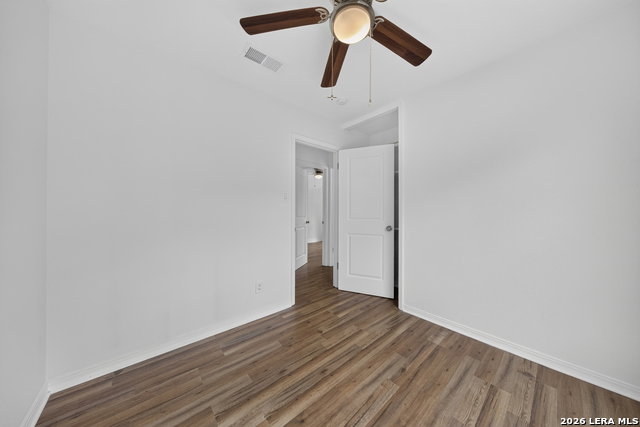
Welcome home to this updated 4-bedroom, 2-bath home with the perfect combination of space, flexibility, and convenience tucked away on a quiet street with NO HOA in the highly sought-after NEISD school district! From the moment you arrive, you'll appreciate the inviting front patio and welcoming curb appeal. Inside, fresh interior paint, beautiful laminate flooring throughout (no carpet!), and two spacious living areas create a bright, comfortable environment that's ready for you to move right in. The kitchen is both functional and charming, featuring freshly painted cabinets, GAS cooking, a warm tile backsplash, ample storage, and easy access to the backyard covered back patio, making indoor-outdoor entertaining a breeze. Elegant touches like crown molding in the front living room and a tray ceiling in the converted garage living space add character and charm. Step outside and enjoy a spacious, fully fenced backyard designed for relaxing, gardening, or bringing your outdoor vision to life. The extended patio slab and large covered patio create the perfect setting for weekend barbecues, morning coffee, or evening gatherings under the Texas sky. Need extra space? You'll love the possibilities of having TWO storage buildings, including a one-of-a-kind two-story shed that could easily become a workshop, creative studio, playhouse or future casita-inspired retreat. Additional updates include a newer water heater (2024), HVAC replacement (2025), and water softener and advanced filtration system installation (2025), giving buyers added peace of mind. Enjoy quick access to I-35 and Loop 410, placing you less than 15 minutes from downtown San Antonio, Randolph Air Force Base, and major employment centers. Everyday conveniences are just minutes away with H-E-B, Walmart, shopping, dining, and entertainment nearby. Plus, you'll be within walking distance of Toyota Field & Morgan's Wonderland. With move-in-ready updates, versatile living spaces, a rare two-story workshop shed, NO HOA, and an unbeatable location, this home offers exceptional value and endless opportunities to make it your own. Come see why this could be the perfect place for your next chapter!
Additional Information
- Days on Market
- 85
- Year Built
- 1971
- Style
- One Story
- Stories
- 1
- Builder Name
- Unknown
- Interior Features
- Ceiling Fans, Washer Connection, Dryer Connection, Microwave Oven, Stove/Range, Gas Cooking, Disposal, Dishwasher, Smoke Alarm, Gas Water Heater, City Garbage service
- Master Bdr Desc
- DownStairs, Ceiling Fan, Full Bath
- Fireplace Description
- Not Applicable
- Cooling
- One Central
- Heating
- Central
- Exterior
- Asbestos Shingle
- Roof
- Composition
- Floor
- Vinyl, Laminate
- Pool Description
- None
- Parking
- Converted Garage
- School District
- North East I.S.D.
- Elementary School
- El Dorado
- Middle School
- Krueger
- High School
- Roosevelt
Mortgage Calculator
Listing courtesy of Listing Agent: Diana Martinez (dianacmartinez@kw.com) from Listing Office: Keller Williams Heritage.
IDX information is provided exclusively for consumers' personal, non-commercial use, that it may not be used for any purpose other than to identify prospective properties consumers may be interested in purchasing, and that the data is deemed reliable but is not guaranteed accurate by the MLS. The MLS may, at its discretion, require use of other disclaimers as necessary to protect participants and/or the MLS from liability. 
Listings provided by LERA MLS