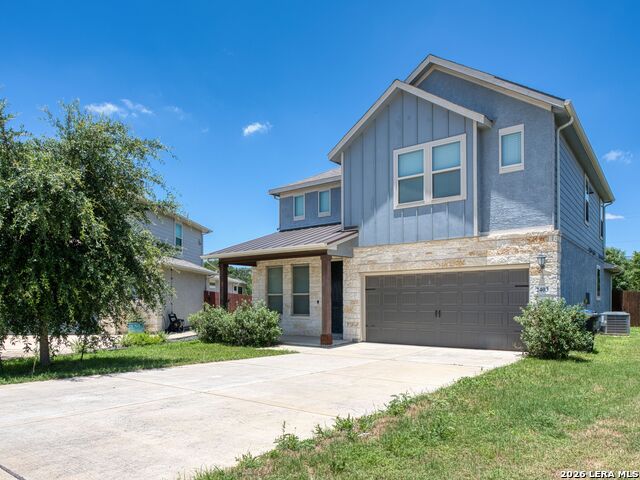
2403 Carino Meadow, San Antonio, TX 78259
- $479,000
- 4
- BD
- 4
- BA
- 2,468
- SqFt


- List Price
- $479,000
- Price Change
- ▼ $10,000 1789150481
- MLS#
- 1993872
- Status
- PRICE CHANGE
- County
- Bexar
- City
- San Antonio
- Subdivision
- Sienna
- Bedrooms
- 4
- Bathrooms
- 4
- Full Baths
- 3
- Half-baths
- 1
- Living Area
- 2,468
- Acres
- 0.14
Property Description
Welcome to this stunning contemporary two-story, 4-bedroom, 2.5-bath residence located in the highly sought-after Pointe at Sienna community. Designed with comfort, efficiency, and privacy in mind, this home is perfect for modern living. Key Features include: Primary suite on the first floor offers a peaceful retreat, separate from upstairs bedrooms; Spacious walk-in closets throughout for ample storage; Shared game room and media space upstairs-ideal for entertaining. Walk-in pantry and stylish breakfast bar creates an inviting kitchen space. The backyard ensures privacy with the fencing and no one backing up to you directly. Home is still under the 10-year builder warranty. Packed with energy-efficient features designed to save you thousands in utility costs With thoughtfully designed living spaces and a layout that maximizes privacy and flow, this home blends style and practicality in one perfect package. Enjoy low maintenance and high performance in this beautiful home. Fantastic location close to HEB, shopping and restaurants.
Additional Information
- Days on Market
- 82
- Year Built
- 2020
- Style
- Two Story
- Stories
- 2
- Builder Name
- Meritage Homes
- Lot Description
- City View
- Interior Features
- Washer Connection, Dryer Connection, Microwave Oven, Stove/Range, Gas Cooking, Disposal, Dishwasher, Electric Water Heater, Garage Door Opener, In Wall Pest Control
- Master Bdr Desc
- DownStairs
- Fireplace Description
- Living Room
- Cooling
- One Central
- Heating
- Central
- Exterior Features
- Privacy Fence
- Exterior
- 4 Sides Masonry, Stone/Rock, Stucco, Cement Fiber
- Roof
- Heavy Composition
- Floor
- Carpeting, Ceramic Tile, Vinyl
- Pool Description
- None
- Parking
- Two Car Garage
- School District
- North East I.S.D.
- Elementary School
- Encino Park
- Middle School
- Tejeda
- High School
- Johnson
Mortgage Calculator
Listing courtesy of Listing Agent: Kathy Ripps (kathyripps@gmail.com) from Listing Office: Kuper Sotheby's Int'l Realty.
IDX information is provided exclusively for consumers' personal, non-commercial use, that it may not be used for any purpose other than to identify prospective properties consumers may be interested in purchasing, and that the data is deemed reliable but is not guaranteed accurate by the MLS. The MLS may, at its discretion, require use of other disclaimers as necessary to protect participants and/or the MLS from liability. 
Listings provided by LERA MLS