142 Prato Palma, San Antonio, TX 78253
- $247,500
- 3
- BD
- 3
- BA
- 2,044
- SqFt




- List Price
- $247,500
- Price Change
- ▼ $2,499 1786091323
- MLS#
- 1996051
- Status
- ACTIVE
- County
- Bexar
- City
- San Antonio
- Subdivision
- Monticello Ranch
- Bedrooms
- 3
- Bathrooms
- 3
- Full Baths
- 3
- Living Area
- 2,044
- Acres
- 0.10
Property Description
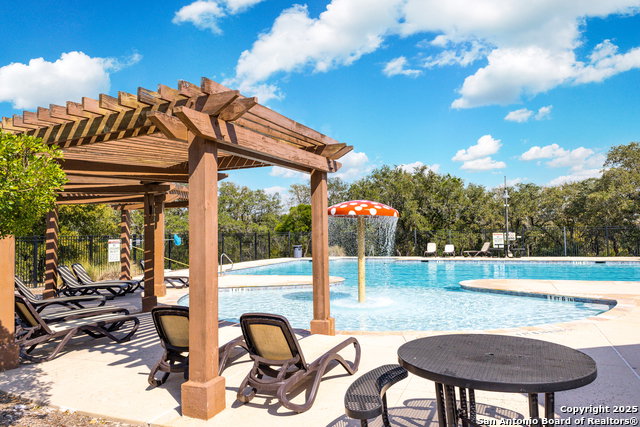
NEW PRICE + Offering a 2.6% VA assumable loan, welcome to 142 Prato Palma! Where Space Meets Style, and Community Living Shines! ! Step into this stunning 3 bed, 3 full bathroom home designed for modern living and endless possibilities. The heart of the home is a spacious living room that flows seamlessly into a beautifully laid-out kitchen and dining area, perfect for entertaining or cozy family meals. A guest room with a private bath ensures comfort and privacy for visitors. Upstairs, discover a versatile family haven - a second living area that's perfect for game nights, a media room, or simply relaxing together. But the real showstopper is the unique flex room - a private, spacious blank canvas ready to adapt to your dreams. Whether it's a home office, gym, art studio, or playroom, this space is yours to create. The primary bedroom is a true retreat, offering ample space and a luxurious private bath. Two additional spacious bedrooms with a shared bathroom provide everyone with their own cozy corner, making this home perfect for families or roommates. And that's not all! The community amenities elevate your lifestyle with a sparkling pool, a fun-filled playground, and a clubhouse perfect for gatherings and events. Whether you're relaxing by the water, watching the kids play, or hosting friends, this neighborhood has it all. 142 Prato Palma isn't just a house - it's a lifestyle. With its thoughtful layout, abundant space, and incredible community features, this home is ready to inspire your next chapter. Don't miss the chance to make it yours! Schedule a tour today and let your imagination run wild! Schedule a tour today to take your next step towards Texas Homeownership!
Additional Information
- Days on Market
- 75
- Year Built
- 2012
- Style
- Two Story
- Stories
- 2
- Builder Name
- Centex
- Interior Features
- Ceiling Fans, Washer Connection, Dryer Connection, Self-Cleaning Oven, Microwave Oven, Stove/Range, Disposal, Dishwasher, Ice Maker Connection, Smoke Alarm, Electric Water Heater, Garage Door Opener, In Wall Pest Control, Private Garbage Service
- Master Bdr Desc
- Split, Upstairs, Walk-In Closet, Full Bath
- Fireplace Description
- Not Applicable
- Cooling
- One Central
- Heating
- Central
- Exterior Features
- Patio Slab, Privacy Fence, Mature Trees
- Exterior
- Brick, Siding
- Roof
- Composition
- Floor
- Carpeting, Linoleum
- Pool Description
- None
- Parking
- Two Car Garage, Attached
- School District
- Northside
- Elementary School
- Edmund Lieck
- Middle School
- Bernal
- High School
- William Brennan
Mortgage Calculator
Listing courtesy of Listing Agent: Brandon Ramirez (b@txhomeownership.com) from Listing Office: Keller Williams Heritage.
IDX information is provided exclusively for consumers' personal, non-commercial use, that it may not be used for any purpose other than to identify prospective properties consumers may be interested in purchasing, and that the data is deemed reliable but is not guaranteed accurate by the MLS. The MLS may, at its discretion, require use of other disclaimers as necessary to protect participants and/or the MLS from liability. 
Listings provided by LERA MLS