Share this with your friends


+12109008528
JB Goodwin REALTORS
521 Woodlake Dr, McQueeney, TX 78123
- $310,000
- 3
- BD
- 2
- BA
- 1,598
- SqFt










- List Price
- $310,000
- Price Change
- ▼ $10,000 1791014295
- MLS#
- 2001971
- Status
- PRICE CHANGE
- County
- Guadalupe
- City
- McQueeney
- Subdivision
- Woodlake
- Bedrooms
- 3
- Bathrooms
- 2
- Full Baths
- 2
- Living Area
- 1,598
- Acres
- 0.28
Property Description
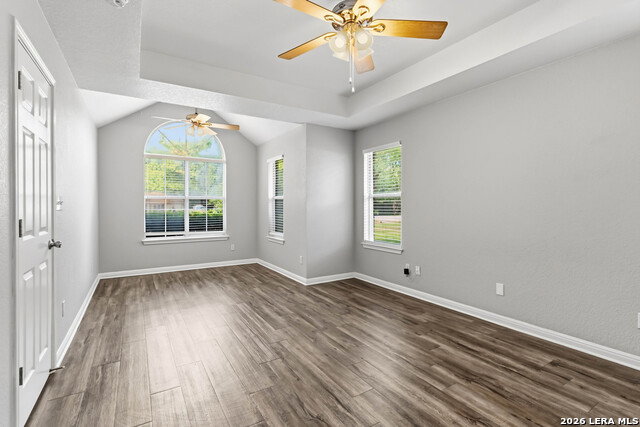
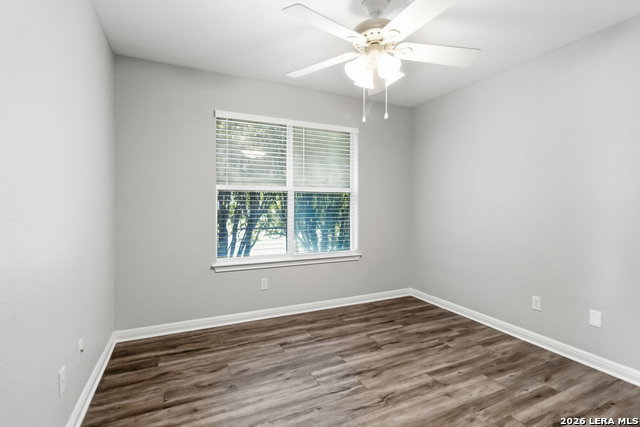
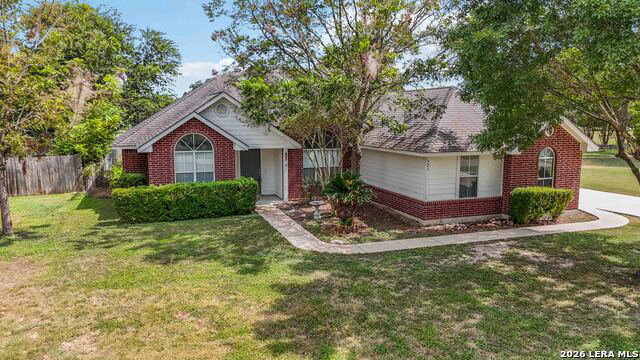
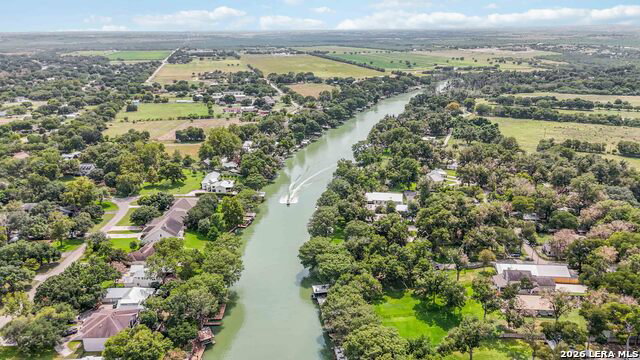
Welcome to this charming, well-maintained single-story home nestled in the peaceful Woodlake Subdivision, just across the street from Lake McQueeney. Offering 3 bedrooms and 2 full bathrooms, this home features a desirable open-concept layout designed for comfortable everyday living. Inside, you'll find a welcoming living room centered around a beautiful brick fireplace, a separate dining area for special gatherings, and a bright breakfast area perfect for your morning coffee. The spacious primary suite includes a cozy sitting area, along with an ensuite bathroom for added comfort and privacy. Step outside to a fully fenced backyard with chain-link fencing, offering plenty of space. Enjoy the incredible neighborhood and the community boat ramp and fishing pier-providing endless opportunities for recreation and the relaxed lifestyle that makes Woodlake so desirable. Don't miss your chance to own this wonderful home in a community where comfort, convenience, and outdoor living come together! Investor Opportunity! This property was previously used as a rental, making it a great option for investors looking to expand their portfolio.
Additional Information
- Days on Market
- 80
- Year Built
- 2003
- Style
- One Story, Traditional
- Stories
- 1
- Builder Name
- Unknown
- Interior Features
- Ceiling Fans, Washer Connection, Dryer Connection, Built-In Oven, Microwave Oven, Disposal, Dishwasher, Vent Fan, Smoke Alarm, Electric Water Heater, Garage Door Opener
- Master Bdr Desc
- DownStairs, Sitting Room, Walk-In Closet, Ceiling Fan, Full Bath
- Fireplace Description
- One
- Cooling
- One Central
- Heating
- Central
- Exterior Features
- Chain Link Fence
- Exterior
- Brick, Siding
- Roof
- Composition
- Floor
- Vinyl
- Pool Description
- None
- Parking
- Two Car Garage
- School District
- Seguin
- Elementary School
- Call District
- Middle School
- Call District
- High School
- Call District
Mortgage Calculator
Listing courtesy of Listing Agent: Tish Parker (tishwparker2@gmail.com) from Listing Office: Reliance Residential Realty -.
IDX information is provided exclusively for consumers' personal, non-commercial use, that it may not be used for any purpose other than to identify prospective properties consumers may be interested in purchasing, and that the data is deemed reliable but is not guaranteed accurate by the MLS. The MLS may, at its discretion, require use of other disclaimers as necessary to protect participants and/or the MLS from liability. 
Listings provided by LERA MLS