120 Corona Avenue, San Antonio, TX 78209
- $529,000
- 3
- BD
- 2
- BA
- 1,368
- SqFt




- List Price
- $529,000
- MLS#
- 2003976
- Status
- NEW
- County
- Bexar
- City
- San Antonio
- Subdivision
- Alamo Heights
- Bedrooms
- 3
- Bathrooms
- 2
- Full Baths
- 2
- Living Area
- 1,368
- Acres
- 0.17
Property Description
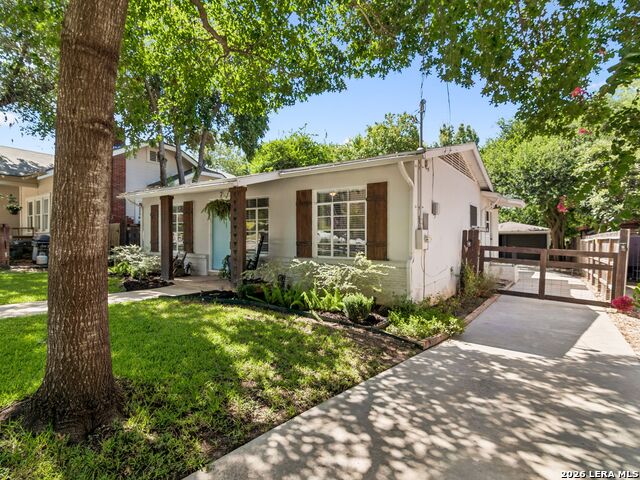
Welcome to this charming cottage-inspired home in the heart of desirable Alamo Heights! From the inviting front walk framed by fresh landscaping and mature oak trees to the delightful character found throughout, this three-bedroom, two-bath home is as charming as it is comfortable. Inside, the light-filled living room showcases original hardwood floors and flows naturally into the dining area and cheerful kitchen, complete with stainless steel appliances, granite countertops, and a cozy coffee nook-the perfect spot to start your day. The private primary suite offers a peaceful retreat with its own ensuite bath, while two additional bedrooms share a well-appointed secondary bathroom. Step outside and discover a backyard designed for enjoying life under the oak trees. A brick patio and charming pergola create an inviting setting for outdoor dining, entertaining, or gathering around the firepit, while the spacious yard offers plenty of room for children and pets to play. A gated driveway and garage add convenience and functionality. Ideally located within walking distance of the Alamo Heights pool, baseball fields, dog park, and Cambridge Elementary, this delightful home puts you close to the best of Alamo Heights living. Enjoy an abundance of nearby shops, restaurants, and neighborhood amenities, all while coming home to your own private cottage-inspired retreat. A rare opportunity to own a home filled with warmth, character, and timeless appeal in one of San Antonio's most sought-after locations!
Additional Information
- Days on Market
- 0
- Year Built
- 1934
- Style
- One Story
- Stories
- 1
- Builder Name
- Unknown
- Lot Description
- Mature Trees (ext feat), Level
- Interior Features
- Ceiling Fans, Chandelier, Washer Connection, Dryer Connection, Washer, Dryer, Self-Cleaning Oven, Microwave Oven, Stove/Range, Disposal, Dishwasher, Gas Water Heater, Smooth Cooktop, Solid Counter Tops, Custom Cabinets
- Master Bdr Desc
- Split, Full Bath
- Fireplace Description
- Not Applicable
- Cooling
- One Central
- Heating
- Central
- Exterior Features
- Privacy Fence, Sprinkler System, Has Gutters, Mature Trees
- Exterior
- Brick
- Roof
- Composition
- Floor
- Ceramic Tile, Wood
- Pool Description
- None
- Parking
- Two Car Garage, Detached
- School District
- Alamo Heights I.S.D.
- Elementary School
- Cambridge
- Middle School
- Alamo Heights
- High School
- Alamo Heights
Mortgage Calculator
Listing courtesy of Listing Agent: Deanna Wright (deanna.wright@sothebysrealty.com) from Listing Office: Kuper Sotheby's Int'l Realty.
IDX information is provided exclusively for consumers' personal, non-commercial use, that it may not be used for any purpose other than to identify prospective properties consumers may be interested in purchasing, and that the data is deemed reliable but is not guaranteed accurate by the MLS. The MLS may, at its discretion, require use of other disclaimers as necessary to protect participants and/or the MLS from liability. 
Listings provided by LERA MLS