18126 Resort Vw, San Antonio, TX 78255
- $781,900
- 4
- BD
- 3
- BA
- 2,953
- SqFt




- List Price
- $781,900
- MLS#
- 2004249
- Status
- NEW
- County
- Bexar
- City
- San Antonio
- Subdivision
- Sonoma Verde
- Bedrooms
- 4
- Bathrooms
- 3
- Full Baths
- 3
- Living Area
- 2,953
- Acres
- 0.44
Property Description
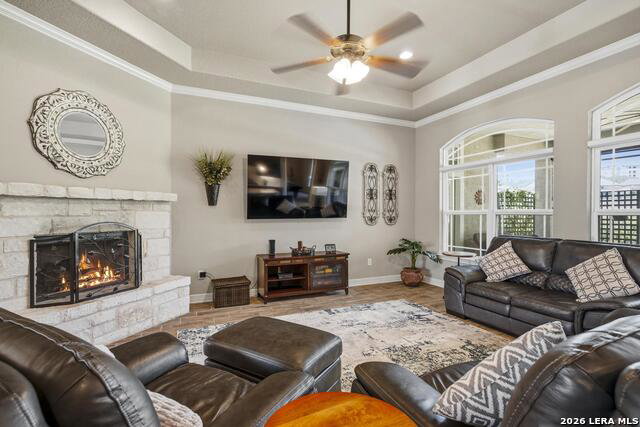
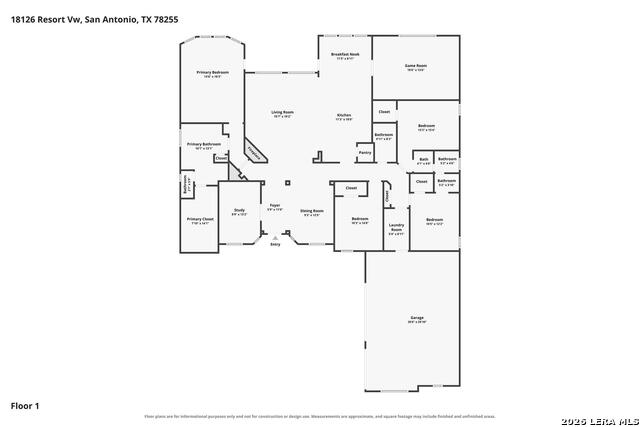
Tucked away at the end of a quiet cul-de-sac on nearly half an acre, this newer one-story home offers exceptional views and privacy while backing directly to Cedar Creek Golf Course. A rear gate provides access to the 4th hole, making it easy to enjoy an early morning walk, an evening round, or a quick trip to the driving range-with or without your four-legged companion. Designed for comfortable everyday living, the open floor plan brings together the living room, dining area, and kitchen beneath soaring ceilings, while 8-foot doors throughout create an even greater sense of space. The kitchen is both beautiful and functional, featuring stainless steel appliances, a gas 5-burner cooktop, and generous workspace for cooking and gathering. A gas fireplace adds warmth and ambiance, while crown molding throughout the living room, dining room, and primary bedroom provides an elegant finishing touch. The dedicated office is a space you'll actually enjoy working in, complete with glass French doors, decorative wood beams, plantation shutters, and a ceiling fan. Throughout the home, you'll notice thoughtful architectural details including rounded corners, arched openings, tall baseboards, six-panel interior doors, and an impressive 8-foot front door with iron accents. A limestone and stucco exterior and a three-car side-entry garage create timeless curb appeal. When it's time to play or entertain, the game room is ready with custom shiplap walls and an 8-foot oak pool table that can remain with the home. Just outside, a large covered patio and additional 12x30 patio extends your living space beneath a custom pergola. The six-person hot tub can convey with the property so you can relax after unpacking your moving boxes. The home's thoughtful design continues with energy-efficient solar panels discreetly located on the rear roof, an on-demand natural gas water heater, whole-home water softener, and a manifold plumbing system for convenience. A separate HVAC zone allows the primary suite to be cooled independently for added comfort, while every bedroom features its own ceiling fan. Electric hideaway blinds in the living room and Roman roller shades in the breakfast area and game room provide both style and convenience. A natural gas stub is already in place for your future outdoor grill. Completing the package is an oversized third garage bay with abundant storage. Every detail of this home was designed with comfortable, practical living in mind. Be sure to ask for the separate information sheet outlining the home's surprisingly affordable average monthly electric and natural gas costs. Welcome home!
Additional Information
- Days on Market
- 0
- Year Built
- 2017
- Style
- One Story, Traditional
- Stories
- 1
- Builder Name
- Rialto
- Lot Description
- Cul-de-Sac/Dead End
- Interior Features
- Ceiling Fans, Chandelier, Washer Connection, Dryer Connection, Cook Top, Built-In Oven, Self-Cleaning Oven, Microwave Oven, Gas Cooking, Disposal, Dishwasher, Ice Maker Connection, Smoke Alarm, Garage Door Opener, Solid Counter Tops
- Master Bdr Desc
- Walk-In Closet, Ceiling Fan, Full Bath
- Fireplace Description
- Living Room
- Cooling
- One Central
- Heating
- Central, Heat Pump
- Exterior Features
- Patio Slab, Covered Patio, Wrought Iron Fence, Sprinkler System, Double Pane Windows
- Exterior
- 4 Sides Masonry, Stucco
- Roof
- Composition
- Floor
- Carpeting, Ceramic Tile
- Pool Description
- Hot Tub
- Parking
- Three Car Garage, Attached, Side Entry
- School District
- Northside
- Elementary School
- Monroe May
- Middle School
- Hector Garcia
- High School
- Louis D Brandeis
Mortgage Calculator
Listing courtesy of Listing Agent: Charles Wasson (charleywasson@gmail.com) from Listing Office: Laughy Hilger Group Real Estate.
IDX information is provided exclusively for consumers' personal, non-commercial use, that it may not be used for any purpose other than to identify prospective properties consumers may be interested in purchasing, and that the data is deemed reliable but is not guaranteed accurate by the MLS. The MLS may, at its discretion, require use of other disclaimers as necessary to protect participants and/or the MLS from liability. 
Listings provided by LERA MLS