Share this with your friends


+12109008528
JB Goodwin REALTORS
142 Texas Thistle, New Braunfels, TX 78130
- $329,000
- 4
- BD
- 3
- BA
- 2,604
- SqFt


- List Price
- $329,000
- Price Change
- ▼ $10,000 1786759096
- MLS#
- 2005777
- Status
- ACTIVE
- County
- Guadalupe
- City
- New Braunfels
- Subdivision
- Elley Lane Subdivision
- Bedrooms
- 4
- Bathrooms
- 3
- Full Baths
- 3
- Living Area
- 2,604
- Acres
- 0.12
Property Description
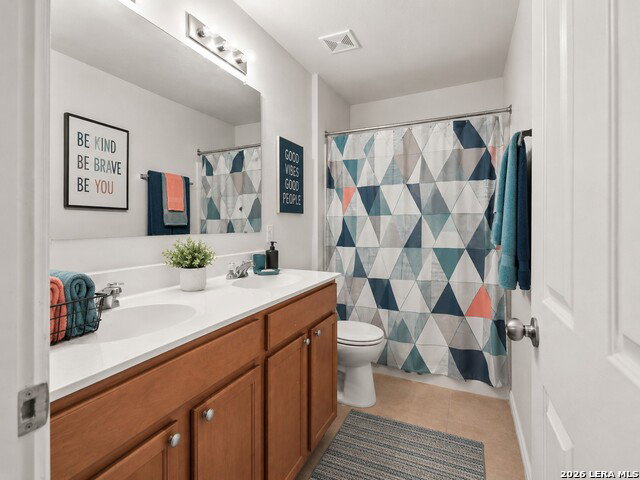
NO CITY TAXES. A FULL DOWNSTAIRS MOTHER-IN-LAW SUITE. AND ROOM FOR EVERYONE TO HAVE THEIR OWN SPACE. 142 Texas Thistle is not a cookie-cutter floor plan that looks better on paper than it feels in person. This 4-bedroom, 3-bath home offers approximately 2,604 square feet arranged in a way that actually works for everyday life. There are no homes directly behind for there is a dedicated green space. The downstairs mother-in-law suite includes its own bedroom and full bathroom, making it a great setup for extended family, overnight guests, older children, a private office, or anyone who prefers to stay on the main level. The kitchen, dining area, and living room are all connected, so no one gets stuck cooking alone while everyone else is having fun. There is plenty of room for family dinners, holidays, game days, birthday parties, or simply spreading out after a long day. Upstairs, the large game room can become whatever your household needs most: a movie room, playroom, homework station, workout area, hobby space, or second living room. Even the laundry room is upstairs near the bedrooms, exactly where the laundry actually happens. With 4 bedrooms, 3 full bathrooms, multiple living spaces, a flexible downstairs suite, and NO CITY TAXES, this home gives you space without wasting it. Located in Elley Crossing with easy access to Creekside, Gruene, New Braunfels shopping and dining, schools, and HWY 46 right between access to I-10 and I-35.
Additional Information
- Days on Market
- 65
- Year Built
- 2016
- Style
- Two Story
- Stories
- 2
- Builder Name
- Pulte Homes Of Texas Lp
- Lot Dimensions
- 120'x45'x120'x45'
- Interior Features
- Ceiling Fans, Washer Connection, Dryer Connection, Washer, Dryer, Cook Top, Built-In Oven, Self-Cleaning Oven, Microwave Oven, Refrigerator, Dishwasher, Ice Maker Connection, Smoke Alarm, Electric Water Heater, Garage Door Opener, In Wall Pest Control, Solid Counter Tops, Central Distribution Plumbing System, City Garbage service
- Master Bdr Desc
- Upstairs
- Fireplace Description
- Not Applicable
- Cooling
- One Central
- Heating
- Central
- Exterior Features
- Patio Slab, Privacy Fence, Sprinkler System, Has Gutters, Mature Trees
- Exterior
- Brick, 4 Sides Masonry, Stone/Rock, Siding
- Roof
- Composition
- Floor
- Carpeting, Ceramic Tile, Linoleum
- Pool Description
- None
- Parking
- Two Car Garage
- School District
- Comal
- Elementary School
- Clear Spring
- Middle School
- Canyon
- High School
- Canyon
Mortgage Calculator
Listing courtesy of Listing Agent: Autumn Sheffield (Autumn@autumnsheffield.realtor) from Listing Office: MAG Real Estate LLC.
IDX information is provided exclusively for consumers' personal, non-commercial use, that it may not be used for any purpose other than to identify prospective properties consumers may be interested in purchasing, and that the data is deemed reliable but is not guaranteed accurate by the MLS. The MLS may, at its discretion, require use of other disclaimers as necessary to protect participants and/or the MLS from liability. 
Listings provided by LERA MLS