8003 Saratoga Knl, Selma, TX 78154
- $330,000
- 3
- BD
- 3
- BA
- 2,320
- SqFt






- List Price
- $330,000
- MLS#
- 2008320
- Status
- NEW
- County
- Bexar
- City
- Selma
- Subdivision
- Retama Springs
- Bedrooms
- 3
- Bathrooms
- 3
- Full Baths
- 2
- Half-baths
- 1
- Living Area
- 2,320
- Acres
- 0.18
Property Description
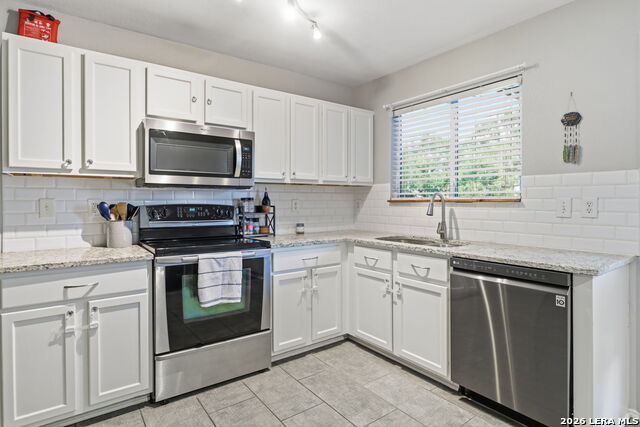
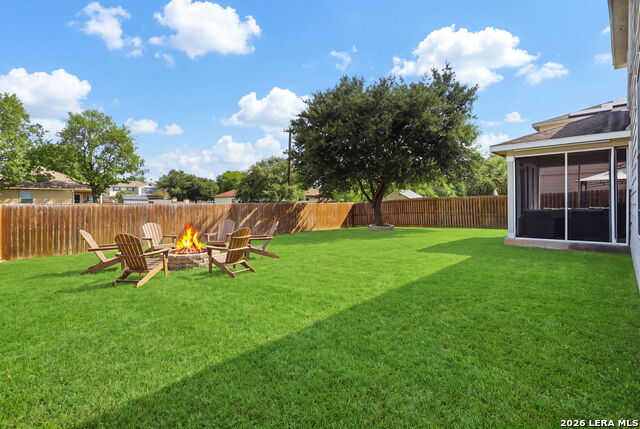
Location, space and upgrades come together at 8003 Saratoga Knoll in Selma's Retama Springs! This 3 bedroom, 2.5 bath home offers a flexible floor plan with a flex space, oversized living room with fireplace and no carpet throughout. The kitchen features granite countertops and stainless steel appliances, while all bedrooms are conveniently located upstairs. The spacious primary suite includes a large walk-in closet and renovated bath with custom tile, double vanity, garden tub and separate shower. Extend your living space outdoors with a screened in patio and fire pit-ideal for relaxing or entertaining year round. Neighborhood amenities include a nature park with BBQ grills, picnic areas and a large covered playground. And the location is hard to beat! Enjoy quick access to I-35 and Loop 1604 with shopping, dining and entertainment just minutes away at The Forum at Olympia Parkway. IKEA and a wide variety of restaurants, retailers and everyday conveniences are also nearby, along with convenient access to JBSA-Randolph AFB and Fort Sam Houston. Plus, the location continues to grow with the new University Health Retama Hospital under construction nearby and scheduled to open in 2027. Move-in ready with flexible living space, thoughtful updates and outstanding access to everything Northeast San Antonio has to offer! Schedule your showing today.
Additional Information
- Days on Market
- 0
- Year Built
- 2007
- Style
- Two Story
- Stories
- 2
- Builder Name
- Unknown
- Interior Features
- Ceiling Fans, Chandelier, Washer Connection, Dryer Connection, Microwave Oven, Stove/Range, Disposal, Dishwasher, Ice Maker Connection, Vent Fan, Smoke Alarm, Pre-Wired for Security, Electric Water Heater, Garage Door Opener, Smooth Cooktop, Solid Counter Tops
- Master Bdr Desc
- Upstairs, Walk-In Closet, Full Bath
- Fireplace Description
- Two, Living Room
- Cooling
- One Central
- Heating
- Central
- Exterior Features
- Patio Slab, Covered Patio, Privacy Fence, Mature Trees, Screened Porch, Storm Doors
- Exterior
- Stone/Rock, Siding
- Roof
- Composition
- Floor
- Laminate
- Pool Description
- None
- Parking
- Two Car Garage
- School District
- Judson
- Elementary School
- Rolling Meadows
- Middle School
- Kitty Hawk
- High School
- Veterans Memorial
Mortgage Calculator
Listing courtesy of Listing Agent: Glenda Cook (glenda.cook@exprealty.com) from Listing Office: eXp Realty.
IDX information is provided exclusively for consumers' personal, non-commercial use, that it may not be used for any purpose other than to identify prospective properties consumers may be interested in purchasing, and that the data is deemed reliable but is not guaranteed accurate by the MLS. The MLS may, at its discretion, require use of other disclaimers as necessary to protect participants and/or the MLS from liability. 
Listings provided by LERA MLS