1818 Paisley St, San Antonio, TX 78231
- $510,000
- 5
- BD
- 3
- BA
- 3,057
- SqFt






- List Price
- $510,000
- MLS#
- 2010732
- Status
- NEW
- County
- Bexar
- City
- San Antonio
- Subdivision
- Castle Hils
- Bedrooms
- 5
- Bathrooms
- 3
- Full Baths
- 3
- Living Area
- 3,057
- Acres
- 0.27
Property Description
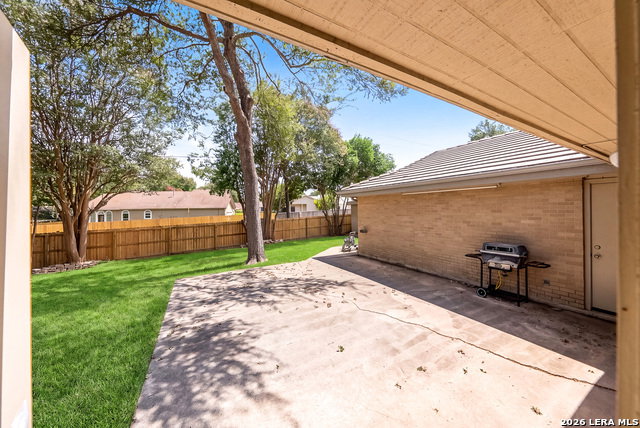
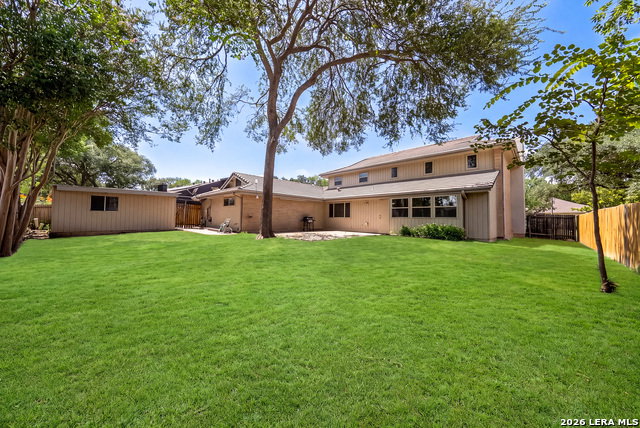
Nestled in the established North Castle Hills neighborhood, this architecturally distinctive home offers a rare opportunity to own a piece of San Antonio design history. Set along tree-lined streets, this thoughtfully designed contemporary residence was created and built by architect Howard Wong, who also contributed to the design of Trinity University's Murchison Bell Tower alongside renowned architect O'Neil Ford. Never before offered on the market, this exceptional property presents a unique opportunity to reimagine a well-designed home with modern updates while preserving its distinctive architectural character and ornate details. The spacious floor plan features soaring ceilings in the living room, a comfortable family room, formal dining space, kitchen with breakfast nook, wet bar, primary suite, secondary bedroom, and utility room all conveniently located on the main level. Upstairs, three generously sized bedrooms share a full bath, providing plenty of space for family, guests, or a flexible home office. Outdoor living is equally inviting, with a spacious patio enclosed by a privacy fence and ample room to create lush gardens, an outdoor entertaining area, or even a private pool. A two-car garage, two-car carport, and additional storage space provide exceptional parking and functionality. With its architectural pedigree, generous floor plan, established setting, and tremendous potential, this is a rare opportunity to restore and modernize a truly special North Castle Hills home while making it your own.
Additional Information
- Days on Market
- 0
- Year Built
- 1982
- Style
- Two Story, Contemporary
- Stories
- 2
- Builder Name
- Na
- Lot Description
- 1/4 - 1/2 Acre, Level
- Interior Features
- Washer Connection, Dryer Connection, Cook Top, Built-In Oven, Refrigerator, Disposal, Dishwasher, Trash Compactor, Wet Bar, Gas Water Heater, Garage Door Opener, City Garbage service
- Master Bdr Desc
- DownStairs, Walk-In Closet, Full Bath
- Fireplace Description
- Two, Living Room
- Cooling
- Two Central
- Heating
- Central
- Exterior
- Brick, Siding
- Roof
- Tile, Concrete
- Floor
- Carpeting, Ceramic Tile, Vinyl
- Pool Description
- None
- Parking
- Two Car Garage, Attached
- School District
- North East I.S.D.
- Elementary School
- Larkspur
- Middle School
- Eisenhower
- High School
- Churchill
Mortgage Calculator
Listing courtesy of Listing Agent: Shail Patel (shailgpatel@gmail.com) from Listing Office: Kuper Sotheby's Int'l Realty.
IDX information is provided exclusively for consumers' personal, non-commercial use, that it may not be used for any purpose other than to identify prospective properties consumers may be interested in purchasing, and that the data is deemed reliable but is not guaranteed accurate by the MLS. The MLS may, at its discretion, require use of other disclaimers as necessary to protect participants and/or the MLS from liability. 
Listings provided by LERA MLS