5635 Timber Star, San Antonio, TX 78250
- $285,000
- 4
- BD
- 3
- BA
- 1,967
- SqFt




- List Price
- $285,000
- MLS#
- 2012746
- Status
- NEW
- County
- Bexar
- City
- San Antonio
- Subdivision
- Great Northwest
- Bedrooms
- 4
- Bathrooms
- 3
- Full Baths
- 2
- Half-baths
- 1
- Living Area
- 1,967
- Acres
- 0.16
Property Description
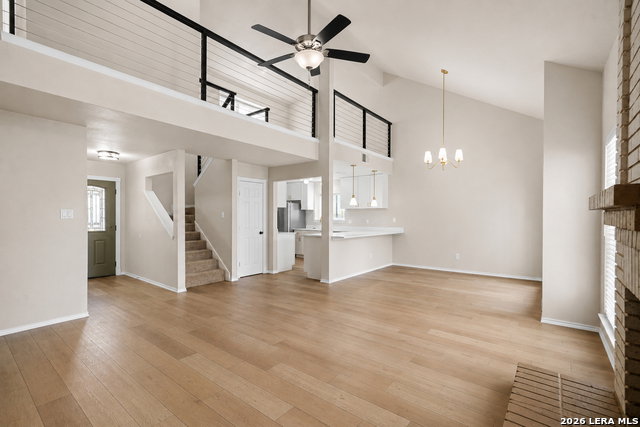
Beautifully Renovated Home with Modern Updates & Exceptional Outdoor Space! Move-in ready, this inviting home offers modern finishes, comfortable living spaces, and a spacious yard perfect for entertaining! From the moment you step inside, you'll appreciate the thoughtful updates and stylish details throughout. The family room offers high ceilings, a wood-burning fireplace, and provides a cozy gathering space for relaxing evenings or entertaining guests. The renovated kitchen is a standout feature, designed with both style and functionality in mind. Enjoy custom kitchen cabinets, beautiful quartz countertops, a farmhouse sink, stainless-steel appliances, and a convenient breakfast bar. Whether preparing a casual breakfast, enjoying your morning coffee, or entertaining friends and family, this kitchen offers the perfect combination of workspace, storage, and gathering space. The primary bedroom is located on the first level and includes 2 closets, a walk in shower and a double vanity. The home's updated bathrooms provide a fresh, modern feel with new toilets and quartz countertops. Thoughtful improvements continue throughout the home, including ceiling fans for added comfort and sleek steel railings surrounding the loft area. The outdoor space is equally impressive. The property features mature trees that provide shade, beauty, and character, along with a generous backyard offering plenty of room for entertaining, outdoor dining, relaxing, gardening, or creating your own private oasis. The backyard also includes a storage shed, providing convenient additional space for tools, lawn equipment, and outdoor essentials. Don't miss the opportunity to make this beautifully updated home your own! Schedule your showing today and experience all it has to offer.
Additional Information
- Days on Market
- 0
- Year Built
- 1986
- Style
- Two Story, Traditional
- Stories
- 2
- Builder Name
- N/A
- Interior Features
- Ceiling Fans, Microwave Oven, Stove/Range, Disposal, Dishwasher, Vent Fan, Gas Water Heater, Solid Counter Tops
- Master Bdr Desc
- DownStairs, Multi-Closets, Ceiling Fan, Full Bath
- Fireplace Description
- One, Family Room, Wood Burning
- Cooling
- One Central
- Heating
- Central
- Exterior Features
- Privacy Fence, Storage Building/Shed, Has Gutters, Mature Trees
- Exterior
- Brick, Siding
- Roof
- Composition
- Floor
- Carpeting, Ceramic Tile, Laminate
- Pool Description
- None
- Parking
- Two Car Garage, Attached
- School District
- Northside
- Elementary School
- Timberwilde
- Middle School
- Connally
- High School
- Warren
Mortgage Calculator
Listing courtesy of Listing Agent: Joseph Nastasi (joe@joenastasi.com) from Listing Office: Keller Williams Heritage.
IDX information is provided exclusively for consumers' personal, non-commercial use, that it may not be used for any purpose other than to identify prospective properties consumers may be interested in purchasing, and that the data is deemed reliable but is not guaranteed accurate by the MLS. The MLS may, at its discretion, require use of other disclaimers as necessary to protect participants and/or the MLS from liability. 
Listings provided by LERA MLS