Share this with your friends


+12109008528
JB Goodwin REALTORS
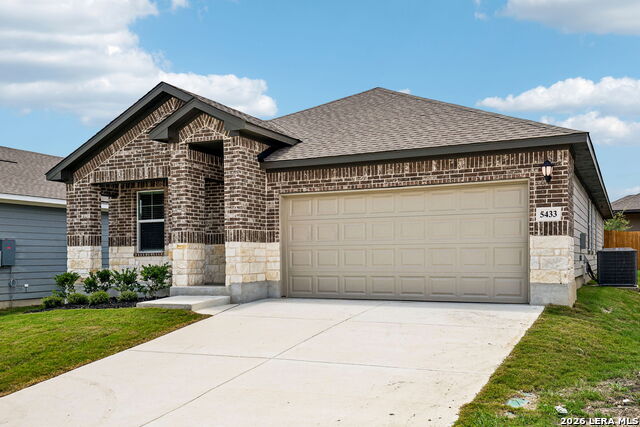
5433 Wrangler Way, Marion, TX 78124
- $339,990
- 3
- BD
- 2
- BA
- 1,996
- SqFt




- List Price
- $339,990
- MLS#
- 2023382
- Status
- NEW
- County
- Guadalupe
- City
- Marion
- Subdivision
- Stetson Ridge
- Bedrooms
- 3
- Bathrooms
- 2
- Full Baths
- 2
- Living Area
- 1,996
- Acres
- 0.12
Property Description
Welcome home to Stetson Ridge! This beautiful, newly constructed home offers privacy with no backyard neighbors and the versatile Allen floor plan designed to fit your lifestyle. Featuring 3 bedrooms, 2 full bathrooms, a dedicated office with French doors, and an additional flex space perfect for a game room, home gym, playroom, media room, or second living area, there's room for everyone to spread out and make it their own. The open-concept design is filled with natural light and showcases modern finishes, a stylish tile backsplash, and a spacious kitchen that flows seamlessly into the living and dining areas. Unwind in the private primary suite featuring a soaking tub, dual quartz vanities, and a generous walk-in closet. Quartz countertops continue throughout the secondary bathrooms for a cohesive, modern look. Additional features include a mudroom off the garage, sprinkler system, plumbing for a water softener, and a refrigerator, washer, and dryer that convey with the home. Conveniently located with easy access to I-10, commuting to San Antonio, New Braunfels, and Seguin is a breeze. Interested in builder incentives? Contact me for the latest available offers and details! Don't miss your opportunity to make this brand-new home yours!
Additional Information
- Days on Market
- 0
- Year Built
- 2026
- Style
- One Story
- Stories
- 1
- Builder Name
- Meritage Homes
- Interior Features
- Ceiling Fans, Washer Connection, Dryer Connection, Washer, Dryer, Self-Cleaning Oven, Stove/Range, Refrigerator, Disposal, Dishwasher, Ice Maker Connection, Smoke Alarm, Pre-Wired for Security, Electric Water Heater, Garage Door Opener, Plumb for Water Softener, Solid Counter Tops, Carbon Monoxide Detector
- Master Bdr Desc
- DownStairs
- Fireplace Description
- Not Applicable
- Cooling
- One Central
- Heating
- Central
- Exterior
- Brick, Stone/Rock, Siding, Cement Fiber
- Roof
- Composition
- Floor
- Carpeting, Ceramic Tile, Vinyl
- Pool Description
- None
- Parking
- Two Car Garage
- School District
- Marion
- Elementary School
- Krueger
- Middle School
- Marion
- High School
- Marion
Mortgage Calculator
Listing courtesy of Listing Agent: Felipa Sanchez (flipsanchezrealestate@gmail.com) from Listing Office: 1st Choice Realty Group.
IDX information is provided exclusively for consumers' personal, non-commercial use, that it may not be used for any purpose other than to identify prospective properties consumers may be interested in purchasing, and that the data is deemed reliable but is not guaranteed accurate by the MLS. The MLS may, at its discretion, require use of other disclaimers as necessary to protect participants and/or the MLS from liability. 
Listings provided by LERA MLS