Share this with your friends


+12109008528
JB Goodwin REALTORS
843 Fawnway, San Antonio, TX 78260
- $929,900
- 5
- BD
- 5
- BA
- 3,730
- SqFt




- List Price
- $929,900
- MLS#
- 2025162
- Status
- NEW
- County
- Bexar
- City
- San Antonio
- Subdivision
- Stone Oak
- Bedrooms
- 5
- Bathrooms
- 5
- Full Baths
- 4
- Half-baths
- 1
- Living Area
- 3,730
- Acres
- 0.28
Property Description
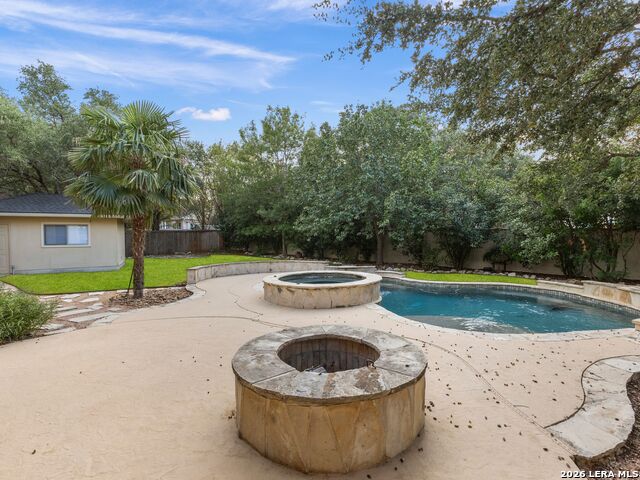
Welcome to 843 Fawnway in Bent Tree, a prestigious gated Stone Oak community zoned for Reagan HS (NEISD)! Approx. 3,700 sqft, 5 bedrooms & 4.5 baths, this versatile home features soaring ceilings, abundant natural light, generous storage & multiple living/dining areas. The main level offers the primary suite, guest suite, family room with gorgeous statement fireplace, and several exterior access points to the covered patio and resort style pool area. Upstairs hosts 3 generously sized bedrooms with walk-in closets, 2 full baths & a flexible, central game room with custom built-ins and desk area-ideal for crafts, billiards, a teen hangout or playroom; privately separated from downstairs living spaces. The former study was thoughtfully converted into a 5th bedroom with full bath, oversized walk-in shower, subway tile, wood-look tile flooring & sleek black finishes; it can also serve as a true home office or flex space - true guest ensuite. Enjoy oasis outdoor living with a sparkling pool, spa, covered patio, mature trees, privacy fence & spacious, level yard for entertaining and play. Convenient to H-E-B, pharmacies, dining, shopping, acclaimed schools & minutes from Hwy 1604 and 281. A wonderful blend of thoughtful updates, flexible living & exceptional outdoor enjoyment in the heart of Stone Oak!
Additional Information
- Days on Market
- 0
- Year Built
- 2002
- Style
- Two Story, Traditional, Texas Hill Country
- Stories
- 2
- Builder Name
- Parker Anderson
- Lot Description
- 1/4 - 1/2 Acre, Mature Trees (ext feat), Level
- Interior Features
- Ceiling Fans, Chandelier, Washer Connection, Dryer Connection, Built-In Oven, Self-Cleaning Oven, Microwave Oven, Stove/Range, Gas Cooking, Refrigerator, Disposal, Dishwasher, Ice Maker Connection, Smoke Alarm, Security System (Owned), Pre-Wired for Security, Electric Water Heater, Garage Door Opener
- Master Bdr Desc
- DownStairs, Outside Access, Sitting Room, Walk-In Closet, Multi-Closets, Ceiling Fan, Full Bath
- Fireplace Description
- One, Living Room, Gas Logs Included, Gas
- Cooling
- Two Central, Heat Pump, Zoned
- Heating
- Central, Heat Pump, Zoned, 2 Units
- Exterior Features
- Patio Slab, Covered Patio, Privacy Fence, Sprinkler System, Double Pane Windows, Special Yard Lighting, Mature Trees
- Exterior
- 4 Sides Masonry, Stone/Rock, Stucco
- Roof
- Heavy Composition
- Floor
- Carpeting, Ceramic Tile, Wood, Vinyl
- Pool Description
- In Ground Pool, AdjoiningPool/Spa, Pool is Heated, Fenced Pool, Pools Sweep
- Parking
- Three Car Garage, Attached, Golf Cart, Side Entry
- School District
- North East I.S.D.
- Elementary School
- Hardy Oak
- Middle School
- Lopez
- High School
- Ronald Reagan
How much is your home worth?
...get instant property value now!
Mortgage Calculator
Listing courtesy of Listing Agent: Rachel Williamson (rachel.williamson@kupersir.com) from Listing Office: Kuper Sotheby's Int'l Realty.
IDX information is provided exclusively for consumers' personal, non-commercial use, that it may not be used for any purpose other than to identify prospective properties consumers may be interested in purchasing, and that the data is deemed reliable but is not guaranteed accurate by the MLS. The MLS may, at its discretion, require use of other disclaimers as necessary to protect participants and/or the MLS from liability. 
Listings provided by LERA MLS