Share this with your friends


+12109008528
JB Goodwin REALTORS
15510 Canada Goose Way, San Antonio, TX 78253
- $269,900
- 5
- BD
- 3
- BA
- 1,900
- SqFt




- List Price
- $269,900
- MLS#
- 2015908
- Status
- ACTIVE
- County
- Bexar
- City
- San Antonio
- Subdivision
- Redbird Ranch
- Bedrooms
- 5
- Bathrooms
- 3
- Full Baths
- 2
- Half-baths
- 1
- Living Area
- 1,900
- Acres
- 0.11
Property Description
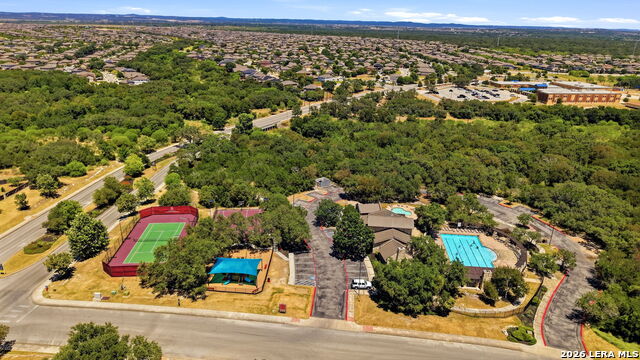
Financing opportunities make this one worth a look! Qualified buyers may be eligible to assume the existing FHA loan offering a low interest rate, potentially qualify for USDA financing with no down payment and receive a lender credit when using the preferred lender. Ask for details on these unique opportunities! They don't build this floor plan in Redbird Ranch anymore! Now offered at $269,900, this gently lived in, two year old Ingleside floor plan offers 5 bedrooms, 2.5 baths and a versatile layout with four bedrooms upstairs plus a spacious downstairs bedroom that can easily serve as a home office or study. The open kitchen, dining and living areas create an inviting space to gather, relax and entertain. And the move in ready perks keep coming... a brand new dryer, washer, upgraded refrigerator and full appliance package are all included. Top it off with a transferable structural builder warranty for added peace of mind and this home is ready to welcome you in. And then there's Redbird Ranch! Enjoy three amenity centers, three pools, pickleball, tennis, basketball, a fitness center, walking and biking trails, an onsite pond and community events throughout the year! Boldt Elementary is on-site in the community and the newest amenity center is within walking distance. Move in, settle in and enjoy everything this home and community have to offer!
Additional Information
- Days on Market
- 27
- Year Built
- 2024
- Style
- Two Story
- Stories
- 2
- Builder Name
- D.R. Horton
- Interior Features
- Washer, Dryer, Microwave Oven, Stove/Range, Gas Cooking, Refrigerator, Disposal, Dishwasher, Smoke Alarm, Security System (Owned), Gas Water Heater, Carbon Monoxide Detector, City Garbage service
- Master Bdr Desc
- Upstairs, Walk-In Closet, Full Bath
- Fireplace Description
- Not Applicable
- Cooling
- One Central
- Heating
- Central
- Exterior Features
- Privacy Fence, Sprinkler System, Double Pane Windows
- Exterior
- Brick, Siding, Cement Fiber
- Roof
- Composition
- Floor
- Carpeting, Vinyl
- Pool Description
- None
- Parking
- One Car Garage, Attached
- School District
- Northside
- Elementary School
- HERBERT G. BOLDT ELE
- Middle School
- Bernal
- High School
- Harlan HS
Mortgage Calculator
Listing courtesy of Listing Agent: Vanessa Maldonado (Vanessa@TnVRealEstateGroup.com) from Listing Office: LPT Realty, LLC.
IDX information is provided exclusively for consumers' personal, non-commercial use, that it may not be used for any purpose other than to identify prospective properties consumers may be interested in purchasing, and that the data is deemed reliable but is not guaranteed accurate by the MLS. The MLS may, at its discretion, require use of other disclaimers as necessary to protect participants and/or the MLS from liability. 
Listings provided by LERA MLS